Thursday, June 23, 2016

Solutions To Finding Skilled Work Force In The Construction Industry

Skilled Tradesmen Hard To Find For Traditional Construction, Prefabrication Is The Best Solution!


There was a recent article in the Phoenix Business Journal that a large construction company was having a hiring fair looking for 1000 candidates to fill open and key positions in their company.   The phenomenon of MIA qualified candidates to fill critical positions in the construction industry is overwhelming.

 Building customer loyalty and getting repeat or referral business is key to the successful performance of any contracting company.  With the shortage of qualified employees and team members in the traditional construction industry many construction companies are having to overwork current employees or send out untrained employees to try and cover a scope successfully.    


While this challenge is difficult for traditional general contractors, there is a solution that will not only help provide quality permanent structures, but that can also accelerate the construction schedule by months.    We are of course talking about prefabricated buildings and the modular industry.

Our modular manufacturing plant at Modular Solutions, Ltd in Phoenix, AZ has a family of team members that have been with us for years, and that can build any type of facility "off-site" for permanent use.


Stucco, Brick, Block, Steel, Stone, Wood, Vinyl, or any other type of exterior finish you can imagine can be included in your new modular building.   

With new construction technologies and the use of MPANELS ©, we are able to include high ceilings and concrete slab floors in your permanent "off-site" prefabricated building.     If your general contractor or architect is not considering off-site construction help educate them.  Prefabricated buildings are being used for hotels, clinics, recreations centers, school campuses, gymnasiums, kitchen and dining facilities, churches and religious worship centers, military facilities, specialty enclosures, guard shacks, and more!


There is a better way to build, and we would love to share more.   To learn more about prefabrication and accelerating your construction schedule contact our team:

Phone:   (800) 441-8577 x 1 (Sales)


Thursday, June 9, 2016

Want A Lower Energy Bill This Summer?

Preconstruction Tips: How To Build A More Energy Efficient Modular Building:


Tip 1:

Awnings or porches covering the main entry can help block direct sunlight and assist with cooling the temperature of the modular building.   Porches can be made from varied materials and blend in with the modular building or stand out to make a statement. Choosing a reflective coating or color will help reduce the heat even further.


Tip 2:
Choose an energy efficient exterior finish such as EIFS or Stucco that includes additional insulation value in the process of the finish installation.  Heat gain is reduced with this step.

Tip 3:

There are many choices for mechanical systems in the marketplace today.  Making an educated choice based on the life cycle and operational costs of the equipment will have a huge impact on your monthly utility bill.  We have many articles in this blog on mechanical system choices, and how to get the best value for your investment.
Tip 4:
Strategically placed landscape will always make a difference in the daylight heat absorption factor.  Planting cooling trees and bushes to shield the building, while being mindful of the roots and watering impact to your building.   There are many great plants that are specifically used for their cooling effect.
Tip 5:

Modular building orientation is critical to how much heat can penetrate the building during the daylight hours.  When doors or windows are facing direct sunlight even the most efficiently designed modular building will have trouble keeping cool. 


For more information contact our team:
Modular Solutions, Ltd

Phone:  800-441-8577 x 1 (Sales)


Wednesday, June 1, 2016

Top Six Reasons Roofs Leak

Why Do Roofs Leak?  

Roofing Industry Expert Shares Top Six Reasons Roofs Leak

  • Improper Drainage-If a roof is not designed with adequate drainage the rain, snow, and water will find a way into your building.
     
  • Roof Penetrations-As the roof and systems are designed using fewer penetrations through the roof will help alleviate possible future leak challenges.  Water will find a way in and even small penetrations can cause leaks in time
  • Roof Top Units-While roof top units are a great economy, over time and without proper maintenance roof top units can be the culprit of roof leaks.     
  • Walls & Facades-This cause is harder to diagnose as a leak site may travel or not be fully exposed.  Masonry walls can crack causing unseen damage, allowing water in.
  • Rooftop Traffic-Sometimes walking on a roof, toolboxes, equipment, have all been the cause of unintentional damage to roofing systems.  Membrane roofs are more susceptible to this type of damage than other systems.
  • Human Error-Unfortunately roofs can be installed improperly.  That is why it is so important to choose a reputable and reliable company with a long history of job performance.  Unfortunately as many federal and state agencies have discovered, you do not want to choose your roofing specification strictly based on low bid.  

The best way to keep your roof covering system leak free is to inspect each year and look for any conditions that may cause leaks.   Remedy those immediately and maintain the roof covering as indicated in the manufacturers recommended guidelines.

For more details on types of roof covering systems or prefabricated buildings contact our team 

Modular Solutions, Ltd

Phone: 800-441-8577 x 1

Thursday, May 26, 2016

Commercial Modular Kitchen, Throwback Thursday

Modular Kitchen, For Emergency Food Service

Meeting The Needs Of A Rural Community For Childhood Nutrition


From the exterior this modular building looks like a classroom or basic structure, but from the inside this building served the food service needs of not only one but two communities on remote and rural Native American Communities.   The BIA was demolishing a school in Cibecue, AZ.  They had a need for a temporary commercial kitchen for 2 years while the school was being reconstructed.   Modular Solutions, Ltd constructed a state of the art commercial kitchen fully outitted with appliances, washable walls, upgraded floor load conditions and many other amenities.  The building also served as a dining cafeteria space on the other side of the kitchen to serve all the students in the community. 
    As the school renovation was completed in Cibecue, a school on the Gila River Indian Community was in need of space. 
In order to make the relocation successful Modular Solutions, Ltd had to go the original site and make sure all the appliances were carefully removed, put in a container, and transported to the new site for reinstallation.  The new location was successfully open to feed children in a K-8 school, and also be utilized as a meeting room for the community for smaller events. 

Modular Solutions, Ltd is pleased to make both temporary and permanent modular kitchen facility solutions for our clients.    To learn more contact our team:

Modular Solutions, Ltd
Phone: 800-441-8577 x 1 Sales

All rights reserved 2016©

Wednesday, May 4, 2016

Commercial Modular Buildings-Throwback Thursday

Modular Church Facilities Help Growing Congregations

Churches that are growing face the challenge of how to get more space.
  Often times there are bonds, fund raising or donations that help fund their new facility but the still have the goal of being good stewards of the available funds and getting the best "BANG" for their buck.  Modular Solutions, Ltd has many options for churches that need more space.

Our client Elliot Road Baptist Church was meeting each week in a school, but had to set up the church including sound system and chairs and tear it back down every week.  Not only did this require all the congregation members to donate huge amounts of extra time each week, but it also required paying monthly fees for a space that would never be their final home.  Once Elliot Road Baptist Church found a
property they wanted to call home they needed to get a chapel, classrooms, administration space and fellowship hall all built and set in place on a very tight budget.

Modular Solutions, Ltd had a great looking 20,000 Sq. Ft. modular building that was retrofitted and remodeled to meet the exact space needs of the church.   Not only was this a great value for Elliot Road Baptist, but it was also a great use of recycle for the environment. Instead of ending up in a storage or landfill facility the building was 100% recycled and delivered to Elliot Road Baptist as a new modular church building.

Modular Solutions, ltd has helped many churches grow wisely and in phases.  If you would like to have more information from our team regarding a church expansion contact our team:

Modular Solutions, Lt
Phone:  800-441-8577 x 1

Monday, April 25, 2016

Commercial Modular Buildings - Five Well Kept Secrets

Five Top Secrets The Modular Industry Does Not Always Share


1.  MYTH:  Commercial modular buildings only come in wood, cement panel, steel, or stucco finish.  
TRUTH:  Commercial modular buildings have unlimited finish options.   Blending in with a community is often the desired outcome.   Choose a company with a professional design team to help you create the perfect design solution.

2.  MYTH:  Any commercial modular building larger than 1500 Sq. Ft. Can not have a high pitch roof finish.      TRUTH:   Most commercial modular buildings are constructed to have a "complex roof" with 1/2: 12" slope to be cost effective.  While it may cost more to get a 4:12 or 6:12 pitch using site installed trusses that have to be swung on site, it is a beautiful finish, and large buildings can be built with an 80# or higher roof snow load if required.
3.   MYTH: Building on a slope is not possible with a commercial modular building.    TRUTH:  Commercial modular buildings have to be placed where there is space and sometimes that is between a rock & a hard spot.   With the use of creative and innovative foundation systems we can place a modular building in almost any location.   Cranes, railsets, and special installation tools help commercial modular buildings fit on those unique installation locations.


4: MYTH:  You don't need an architect if you choose modular construction:  TRUTH:  Modular buildings, especially custom commercial modular buildings require the experience and code review to keep your building safe and architecturally interesting.  Whether you choose a private architect or a modular building company like Modular Solutions, Ltd that has N.C.A.R.B architects on staff make sure you bring someone on board that has the knowledge of prefabrication, and structural design.
5:  MYTH: Modular buildings have to be rectangular boxes and straight shapes of 12' x 60' sections. TRUTH:  At Modular Solutions we have built "H" or "T" or "L" shapes, but also circular walls and hogan shaped walls.  Our goal is to give clients what they want & make sure it is built to the same construction methods a traditional site built structure is constructed to.  Why Settle?


circular porch on commercial modular

For more information contact our team at Modular Solutions, Ltd
Phone:  (800) 441-8577 x 1 (Sales)
Email:  information@mod-sol.cominformation@mod-sol.com


Tuesday, April 19, 2016

Commercial Modular Building-Color My World

Add A Little Spring Color To Your Commercial Modular Buildings To Extend The Life Cycle, And Perk It Up


Commercial Modular Buildings have a full variety of finish options available.  Most buildings will show their age as paint fades and as weather takes a toll on the building exterior.

If your modular building  has wood trims be sure to check the caulk & nails.  By keeping your trim fresh and straight, your building will look renewed and last much longer.

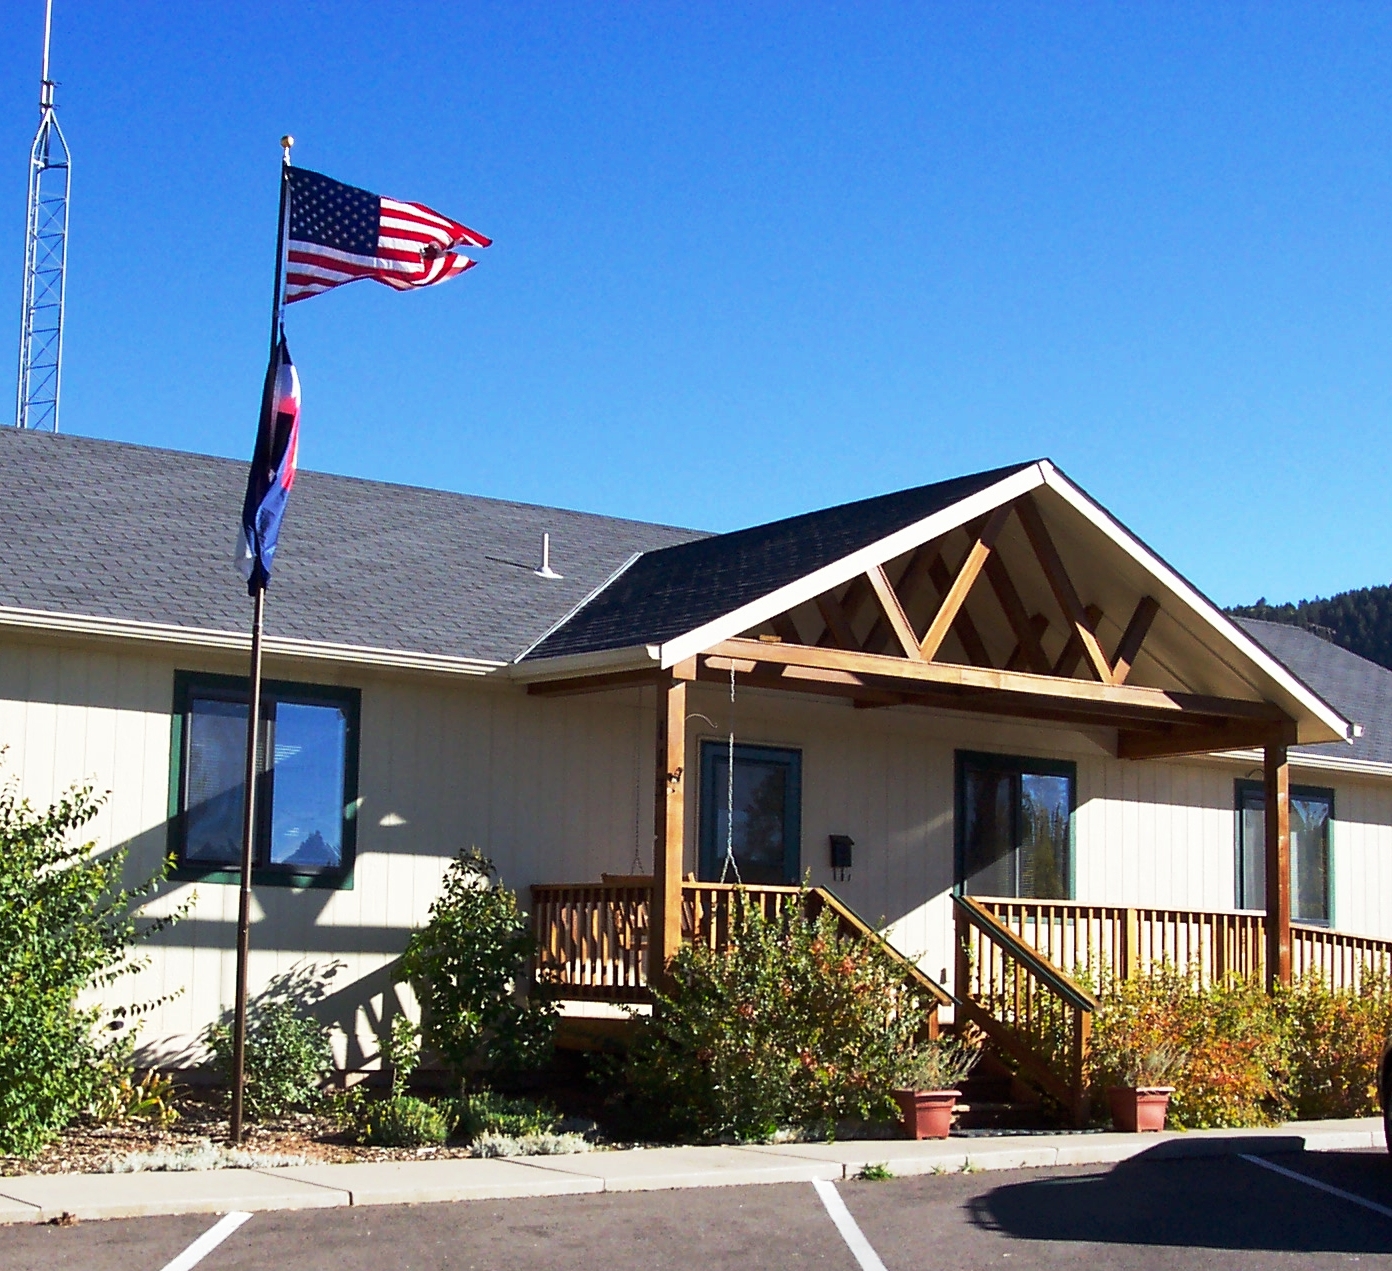
Don't be afraid to use accenting or bold colors for your commercial modular building to make a statement in the community and for recognition.     Look at this fun faux brick pattern that was used by a local training academy in Arizona.   

Learn more tips and color tricks from our team at Modular Solutions, Ltd.    


Contact our team at Modular Solutions, Ltd

Phone:  (800) 441-8577 x 1 (Sales)
Monday, April 4, 2016

Modular Building Maintenance Tips For Spring


Now is the time to start thinking about looking at the requirements for spring maintenance.  Some parts of the country don't get out of the snow until May, but other parts of the country are already having record highs.   Here are five quick tips to keep your modular building in tip top condition & extend the life cycle of your prefabricated structure.


  • RAIN GUTTERS & DOWN SPOUTS

  • Check your building for rain gutter and downspout damages.  Sometimes the winter storms have damaged your water drainage system, which if not repaired can result in damage to your siding or roof.   


ROOFING:
Check your roofing.  Look for rips, or missing shingles, look in valleys and clean off debris.  Roofs really can last 20 years with proper maintenance.  It is up to you to keep your roof in tip top shape and the only way to identify maintenance needs is to get up there and see what needs done.  

Special coated roofs (like foam) will change color when they are ready for maintenance.  Built up roofs will come apart at the seams leaving water a way in.  Metal roofs will leave gaps or pop fasteners.   

FOUNDATION SYSTEM:
Every modular building has a foundation system.  If you have concrete or block look for signs of water penetration.  If you have piers & pads look for weather erosion.  When a building settles due to earth movement or water/rain/snow, you need to provide preventative releveling so there is not further damage to your walls and other interior finishes such as floor covering.   If you see signs of building movement call a professional crew such as Modular Solutions,  and get them to relevel your facility. If you are a state or local agency in Arizona you can utilize the MESC contract.


MECHANICAL MAINTENANCE:
Preventative maintenance will always extend the life cycle of your mechanical unit on your modular building.  While this is a monthly task, additional services are usually required when switching from heat to AC.  At Modular Solutions, Ltd we have serviced mechanical units that were well over 20 years old and still in working condition.


PAINT/CAULK/TRIM:
All modular buildings have exterior finishes.  Some are higher maintenance than others.  Wood trims can buckle and warp allowing water to cause possible damage, stucco can crack or have damages from rocks or other human causes, steel fasteners can come undone or need a new powder coat.  Damages caused by severe winter storms will lead to additional wear and tear on your structure if you do not take the time to fix it properly.


If you would like some preventative maintenance done on your modular building, or would like an inspection contact our professional team at Modular Solutions, Ltd

Modular Solutions, Ltd
Phone:  800-441-8577 x 1 (Sales)
email: information@mod-sol.com
website: www.modularsolutionsltd.com


Thursday, March 24, 2016

Throw Back Thursday, Portable Classrooms For Gilbert Public Schools

Portable Classrooms Support Building Boom

During the construction boom Gilbert Public Schools chooses Modular Solutions, Ltd to provide 35 buildings in 45 days


Just a quick throwback Thursday article to share some of the great past successes that have made Modular Solutions, Ltd the strong company we are today.

In 1997 Gilbert Public Schools was in the middle of an economic boom.  Homes were being built faster than ever before, and apartment living was at an all time high.  The district was experiencing huge population growth at schools, but knew this was only a temporary situation.  The Gilbert Public School District wisely chose portable classroom buildings by Modular Solutions, Ltd and came with a very demanding task.    The district needed 37 modular classroom buildings constructed, and installed in a 45 day window.  Read more in the case study on our website.

Modular Solutions, Ltd was proud of the coordination and team work exhibited by our staff and the Gilbert Public Schools team.  Together we were able to manufacture, deliver, install, and have occupancy of 35 new portable classrooms in one summer.

This was not an easy order, but with teamwork and great communication it all worked out.

For more information on portable classrooms or relocatable buildings contact our team:

Modular Solutions, Ltd
Phone:  800-441-8577 x 1 (Sales)

Monday, March 21, 2016

Commercial Modular Military Building

US Military Depends On Modular Buildings For Mission Success

When the US Government has a critical path  mission, they depend on prefabricated modular building companies with a GSA schedule like Modular Solutions, Ltd to meet those space needs.  

The military has many special needs such as modular swing space for large mobilization goals, temporary staffing quarters, specialized equipment shelters for com/data/electrical, pop up shelters, modular medical/dental clinics.   When our heroes return additionally the Department of Veterans Administration has space needs at all of their main and satellite campus locations.  The modular buildings are frequently used as therapy and training rooms, modular clinics, prefabricated vocational training classrooms, community service work rooms, modular office buildings, and ancillary service buildings.

Our military will frequently need mobilization of the space in 30 days or less,  so modular buildings make the most sense.  By using the GSA schedule to procure their space needs the military agencies can get modular buildings from prequalified vendors that are ready to spring into action with versatile space solutions.

As a GSA contract holder the expedition of orders to federal agencies has never been easier.   Modular Solutions, Ltd just renewed our contract # GS-07F-0199L  for another five years with GSA due to our successful customer service.


For more details contact our team:
Phone:  800-441-8577 x 1 (Sales)
email: information@mod-sol.com
website: www.modularsolutionsltd.com

Tuesday, March 8, 2016

Commercial Modular Church Buildings

Religious Organizations Choose Modular Buildings For Flexible Options


Churches and religious organizations are frequently looking for a better way to build.   Funding does not always come through as or when promised, and the organizations are looking for an alternative method of construction to meet their space planning goals.
Modular buildings are used as modular chapels, open modular meeting rooms, portable classroom buildings, permanent modular construction of a main worship center, gymnasium and sports centers, food service and banquet halls, modular food pantries, multi-family senior living facilities, and daycare or preschool centers

The great thing about prefabricated modular construction is that there are some used buildings available that have been previously leased at other locations as a temporary space solution.   Churches and religious organizations can purchase those buildings ore lease them if they do not have the capital funds available. 

Church additions have been as small as a few hundred square ft, and new churches have been able to build an entire campus using modular construction.

To learn more about your options contact our team:
Modular Solutions, Ltd
Phone: 800-441-8577 x 1 (sales)
email: information @mod-sol.com
www.modularsolutionsltd.com


Monday, February 29, 2016

Modular Building Foundation Options

Modular Building Foundations, Which Is Best?

Choosing The Right Modular Building Foundation For Your Commercial Modular Building

Prefabricated commercial buildings and modular buildings can be set on all types of foundation systems. There are permanent foundations, temporary foundations, earthquake foundations, adjustable foundations.  How do you tell which foundation system is right for your application and use?

Some quick options and tips:

  • Steel piers on concrete or treated wood or ABS plastic pads:  This method is utilized when there are shifting soil conditions & quick relevel is the solution.  This method is also used for temporary installations. 
  • another very frequent type of foundation that is flexible is called "dry-stack" foundation.  CMU blocks are stacked and shims are used to level the building.  There is not any solid grout or any rebar used in this method of installation.  You see this much in the central US.
  • When clients are looking for a more permanent solution and do not intend to move the building they will choose a CMU or Concrete foundation.  This has a wall around the entire perimeter of the building, and ribbon footings with sono tubes or block piers to support load bearing areas
The key to successful foundation systems is to choose one that meets the short and long term goals for your site location.    For example if you have really bad soils that shift and are expansive it is expensive to dig down & put in the footers for this type of soil.  some sites are excavated down 20' - 30' deep to bring in good soil that will support the building and the use.     In this case even if the use is permanent it can be more cost-effective to utilize the adjustable steel piers and concrete or treated wood pads and then you can relevel the site as required.


We suggest a soils engineering report for best results.  for a few thousand dollars you are able to identify the type of soil and the best foundation system for your modular building.                                                                                                   
Let our team help you identify the best foundation solution for your modular building needs.

Contact us at:
Modular Solutions, ltd
Toll Free Phone:  800-441-8577 x 1 (sales)
Email: Information@mod-sol.com
website:  www.modularsolutionsltd.com

Monday, February 15, 2016

Modular Health Care Clinic Design

Health Care Design Tips To Shorten Waiting Room Time

I saw this article in healthcare design written by Delia Caldwell is director of project delivery at Freeman White (Charlotte, N.C.).   The article contained some great tips to speeding up the time a patient waits for services, which can easily be incorporated into your modular clinic design.

  • Use multi-function rooms with portable equipment:  This allows the patient services to be diverse and allows the nursing team and doctors to take care of multiple health care concerns within the same exam room space.
  • Utilize exam rooms that coincide with your staff ratio: Example if your staff ratio is 4:1 then utilize 16 exam rooms allowing each staff member to have equal responsibility and equalizing waiting time for clients. 
  • Shared changing areas: Utilizing a changing area for multiple clients with lockers will free up the space serving allowing service to multiple clients during a process such as an MRI.  This frees the room while the client is receiving services, allowing quicker processing of other clients waiting to enter or leave the facility after a medical service has been performed.

  • Storage:  Make sure there is sufficient storage in each exam room.  This helps the staff from searching all over to find common items used in patient service.  Keeping a well stocked exam room allows the patient to receive needed attention promptly and keeps staff from having to leave the patient to find simple day-to-day service items.
for more information on modular clinic design meet our team:

Modular Solutions, Ltd
Phone: 800-441-8577

Friday, February 5, 2016

Commercial Modular Building Siding Choices

Commercial Modular Building Advantages, Life Cycle, & Global Warming Impact Study Released

What siding to choose for my new commercial modular building?

The modular building industry has seen some great siding or exterior finish options over the years, and has also had some options that performed with less than desirable results.  Since this blog is about sharing, and learning together I found a study on line that is a comparison of the various sidings. 
This study reveals life cycle, cost per sq. ft (which will of course vary, but great for consumer budgeting spread sheets), and global warming impact.
There are so many considerations when selecting a final siding.  


Up NW in cold and wet climate a majority of our clients prefer the hardi (cement) lap siding.   In the SW they like stucco.  In the central and midwest parts of the USA they like wood siding or vinyl siding.  In the SE seem that Steel or Aluminum are high selling.  We have to help our clients look at options every day, and there are many factors that contribute to the final choice.

  • What do other buildings in the area look like
  • How long do we want the building to last & how much budget do we have
  • Do you want to make an architectural statement
  • What are the severe weather conditions in your area
  • Are you concerned with recycle value at the end of the life cycle
  • Do you want a sustainable product for your siding finish
Options and Analysis
Cladding Alternatives
Cladding typesExpected Life (years)cost/sf (material + labor)cost/sf/yr of expected lifeEnd-of-LifePractice
stucco75 (depends on maintenance)$4.18$0.075Landfilled (metal lath recyclable)standard
brick100+(typically life of the bldg)$9.70-$15.30$0.078Possible reusestandard
wood25-75 (depends on maintenance)$3.07*-$4.95$0.080Biodegradablestandard
fiber-cement501$2.31-$2.75$0.051Recyclable (currently no programs available)May require some training (cutting & sealing joints)
aluminum20-50$2.27-$2.95$0.075Recyclablestandard
steel40$2.80$0.07Recyclablestandard
vinyl35$1.75-$2.06$0.076Recyclable (currently no programs available)standard
hardboard10-25$2.03$0.102biodegradablestandard
wood-resin/plastic composite20-30not availablenot availableDifficult to recyclestandard

For a full review of the study follow this LINK.   We will also be glad to help you evaluate your choices and your options.    Call our team or email us with any questions:

Phone: 800-441-8577 x 1 (Sales)
Monday, February 1, 2016

Modular Building Space Planning, It's Like Building A Puzzle

Modular Building Space Planning Is Like Building A Puzzle, Piece By Piece & Until The Solution Is Solved

What Is A Space Plan? (fun puzzle link)

A space plan is taking your goals for current team members, and also looking long term to see how much space you need and what makes the most sense in how the layout will flow.

We have seen some very bad space planning on sites that resulted in hundreds of thousands of $'s in rework due to short term vs. long term planning.  A little preconstruction planning will always help you avoid costly mistakes.

Some tips to help you grow wisely:
ADA Ramps & AccessGrading Utlitiy ImprovementUtility Development
  • Full time staff vs. part time or volunteers.  Can they share spaces or does your industry require secured individual offices
  • Where are the site utilities located.  Don't plan on future expansion being where current utilities are located.   Relocating utilities can be a very expensive afterthought
  • Parking is always a concern, do you have sufficient space for all employees, is public transportation an option, does your organization encourage ride share programs.
  • Fire and life safety are most important, look at egress, fire hydrants, type of addressable alarm systems, and current infrastructure size.   Plan ahead!
  • Know your neighbors, see what their thoughts are about sharing expenses for fencing, landscape and other common site needs.
  • Look at watershed on the property, make sure you plan grading around natural flows so your earthwork costs are less, and over-design retention areas in urban cities.
  • To make sure your property is large enough research city setbacks.  Often a 40' or 50' setback is required on a front yard, that can really eliminate future growth options.

For more information or for a initial site consultation and building preconstruction meeting contact our team.  

Modular Solutions, Ltd
Phone:   800-441-8577 x 1 (sales)