Showing posts with label architect. Show all posts

Thursday, March 22, 2018

Modular Solutions For Religious Organizations

Considering a modular solution for your religious organization?


Modular Solutions has been successfully providing churches and other non-profit organizations with space since 1996.   Read more about our design-build ideas on our website blog.

By choosing Modular Solutions, ltd you get a full team, we are licensed general contractors for the site work, an architectural firm for the site design & building design, and we are the factory offering factory direct pricing and schedule benefits.

for more information contact our team:
Call us: 800-441-8577 x 1  (sales)

Wednesday, January 17, 2018

Does your design-build modular project have an architect on staff?

Design-build modular projects should have an architect on staff

When choosing design-build project delivery the members and staff of a team are critical to the success of a project.   Some modular companies will try to complete a project by hiring outside 3rd party companies which often leads to poor communication or schedule and cost delays.

Modular Solutions, Ltd is unique in the modular industry.   We are licensed as an architectural firm, a general contracting firm, and also as a factory direct manufacturing company.   With all three licenses and the great team we have assembled we are ready to tackle any design-build project.

READ MORE in today's blog on our website.
Contact our team for a complete proposal


CONTACT MODULAR SOLUTIONS, LTD


Phone: 800-441-8577 x 1 (Sales)


Tuesday, March 28, 2017

What? An All Steel Modular Building?

We recently visited a factory on the east coast and they were completely perplexed at the thought of constructing a modular building out of steel.   With architects and developers expecting a 50+ year life cycle from their investment it is time for everyone to see there is a better way to build.

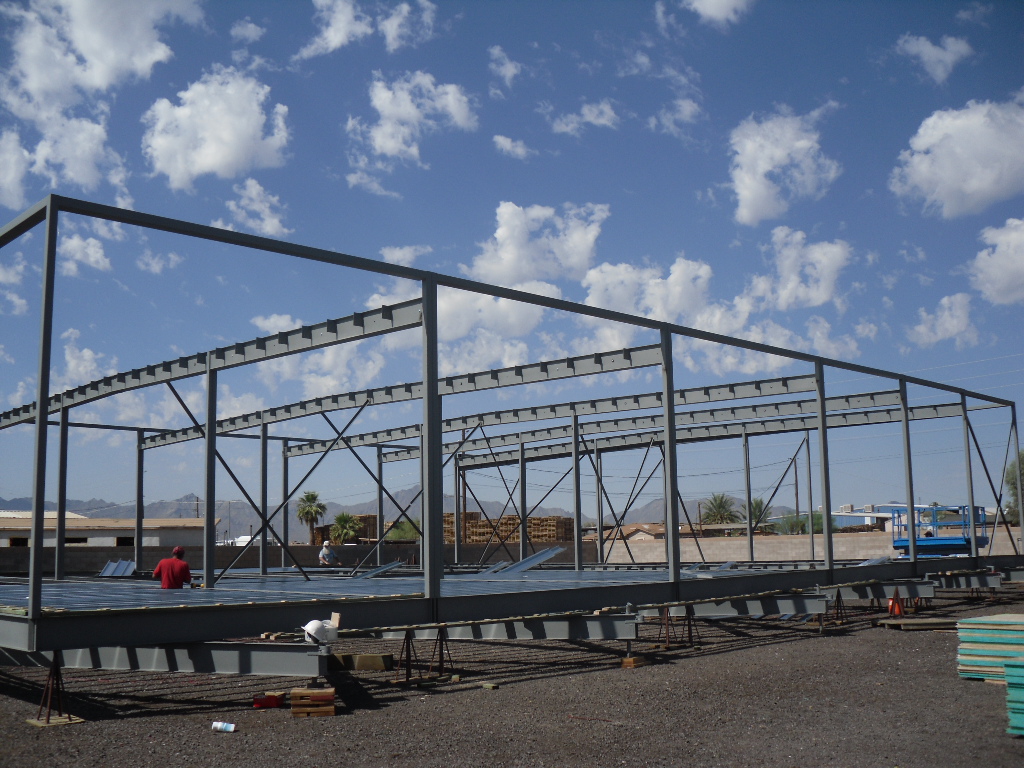
Modular Solutions, Ltd has a product line that has steel floor joists, steel roof rafters, can be set on a slab or the concrete can be poured in the plant and this facility will endure the test of time.

In locations where seismic and wind conditions are extreme this is the perfect solution.  We are seeing higher standards in the new IBC codes and this is an example of a great way to meet or exceed the energy code and structural requirements

For more information on all steel modular buildings contact our team:

Modular Solutions, Ltd
Phone: 800-441-8577 x 1 (Sales)


Thursday, June 23, 2016

Solutions To Finding Skilled Work Force In The Construction Industry

Skilled Tradesmen Hard To Find For Traditional Construction, Prefabrication Is The Best Solution!


There was a recent article in the Phoenix Business Journal that a large construction company was having a hiring fair looking for 1000 candidates to fill open and key positions in their company.   The phenomenon of MIA qualified candidates to fill critical positions in the construction industry is overwhelming.

 Building customer loyalty and getting repeat or referral business is key to the successful performance of any contracting company.  With the shortage of qualified employees and team members in the traditional construction industry many construction companies are having to overwork current employees or send out untrained employees to try and cover a scope successfully.    


While this challenge is difficult for traditional general contractors, there is a solution that will not only help provide quality permanent structures, but that can also accelerate the construction schedule by months.    We are of course talking about prefabricated buildings and the modular industry.

Our modular manufacturing plant at Modular Solutions, Ltd in Phoenix, AZ has a family of team members that have been with us for years, and that can build any type of facility "off-site" for permanent use.


Stucco, Brick, Block, Steel, Stone, Wood, Vinyl, or any other type of exterior finish you can imagine can be included in your new modular building.   

With new construction technologies and the use of MPANELS ©, we are able to include high ceilings and concrete slab floors in your permanent "off-site" prefabricated building.     If your general contractor or architect is not considering off-site construction help educate them.  Prefabricated buildings are being used for hotels, clinics, recreations centers, school campuses, gymnasiums, kitchen and dining facilities, churches and religious worship centers, military facilities, specialty enclosures, guard shacks, and more!


There is a better way to build, and we would love to share more.   To learn more about prefabrication and accelerating your construction schedule contact our team:

Phone:   (800) 441-8577 x 1 (Sales)


Monday, April 25, 2016

Commercial Modular Buildings - Five Well Kept Secrets

Five Top Secrets The Modular Industry Does Not Always Share


1.  MYTH:  Commercial modular buildings only come in wood, cement panel, steel, or stucco finish.  
TRUTH:  Commercial modular buildings have unlimited finish options.   Blending in with a community is often the desired outcome.   Choose a company with a professional design team to help you create the perfect design solution.

2.  MYTH:  Any commercial modular building larger than 1500 Sq. Ft. Can not have a high pitch roof finish.      TRUTH:   Most commercial modular buildings are constructed to have a "complex roof" with 1/2: 12" slope to be cost effective.  While it may cost more to get a 4:12 or 6:12 pitch using site installed trusses that have to be swung on site, it is a beautiful finish, and large buildings can be built with an 80# or higher roof snow load if required.
3.   MYTH: Building on a slope is not possible with a commercial modular building.    TRUTH:  Commercial modular buildings have to be placed where there is space and sometimes that is between a rock & a hard spot.   With the use of creative and innovative foundation systems we can place a modular building in almost any location.   Cranes, railsets, and special installation tools help commercial modular buildings fit on those unique installation locations.


4: MYTH:  You don't need an architect if you choose modular construction:  TRUTH:  Modular buildings, especially custom commercial modular buildings require the experience and code review to keep your building safe and architecturally interesting.  Whether you choose a private architect or a modular building company like Modular Solutions, Ltd that has N.C.A.R.B architects on staff make sure you bring someone on board that has the knowledge of prefabrication, and structural design.
5:  MYTH: Modular buildings have to be rectangular boxes and straight shapes of 12' x 60' sections. TRUTH:  At Modular Solutions we have built "H" or "T" or "L" shapes, but also circular walls and hogan shaped walls.  Our goal is to give clients what they want & make sure it is built to the same construction methods a traditional site built structure is constructed to.  Why Settle?


circular porch on commercial modular

For more information contact our team at Modular Solutions, Ltd
Phone:  (800) 441-8577 x 1 (Sales)
Email:  information@mod-sol.cominformation@mod-sol.com


Tuesday, October 14, 2014

What Services Can A Modular Company Provide?

Modular companies show lots of great looking finished modular building projects on their websites with pretty landscape, and extravagant porches, and mixed traditional and modular construction. One great question we hear is "how much of that project did you complete"? Here is a summary of the different types of companies in the modular industry. Of course all of this information is "TYPICAL" however it is good resource for anyone interested in purchasing a modular building, and will help you do your homework & see how the seller is licensed and what services they can legally provide.
Another great reason to get a physical copy of a license is to research the license history and validity.


* DEALER: A dealer buys and sells modular buildings from other people. Mostly "stock" units with industry standard finishes, some are licensed to install the buildings many only can sell modular buildings. Dealers are generally not licensed to do any site work.
* GENERAL CONTRACTOR: A general contractor hires a modular building company to build or fabricate the modular building and then provides the site work & finishes to complete the building. A general contractor does not usually do any design work or fabricate modular buildings. A general contractor does not usually have architectural services.
* CONSTRUCTION MANAGER: A construction manager is a logistics partner. They usually have some background in management of projects but are not usually licensed to handle any of the specific construction work. They typically get a percentage of the contract amount to oversee a general contractor, manufacturer, architect and dealer offering management advise along the way.
*ARCHITECT: An architect has to be licensed in the state they are drawing for. An architect can design the modular building, but sometimes is they are not aware of the special criteria it takes to design a modular building in sections and how to keep it affordable.
*MANUFACTURER: A modular building manufacturer usually sells to a dealer, or a general contractor. The manufacturers' responsibility stops at the factory door, and within the confines of the box. Sometimes when a wholesale manufacturer sells a building to a dealer there are gray areas that get overlooked or missed.

DESIGN-BUILD FACTORY DIRECT ARCHITECTURAL/GENERAL CONTRACTOR/MANUFACTURER: Modular Solutions, Ltd is a design-build general contractor that specializes in modular buildings. By working with clients from inception we are able to provide architectural design, site work and general contracting responsibilities, and control the entire process in our manufacturing facility. When you work with Modular Solutions, Ltd you are getting the experts in every field under one roof.

The best way to determine if a modular building company can provide you with everything you need to get a temporary or permanent modular building installed is to ask for their licenses. See how far they can legally take your project and how much will they complete for you.

For more information on modular building construction contact our team:

Modular Solutions, Ltd
Phone: 800-441-8577 x 1 (Sales)
Email: information@mod-sol.com
Website: www.modularsolutionsltd.com

all rights reserved, copyright, trademark 2014 ©

Thursday, June 19, 2014

Let Us Help You Build A Medical Facility!

Modular Buildings are used for a variety of reasons. Lately with an older population, veterans returning from war, a new baby boom, and natural disasters, hospitals and clinics can not be built via traditional means fast enough. Historical construction data shows that hospitals have been renovated ever 3-4 years to keep up with new technology and federal requirements. To outfit a medical facility with traditional construction there are always special hazards and special construction knowledge that make it critical to pick an experienced design & construction team.

Let us look at this from another view point.....What if.....you could bring in a hospital or medical clinic addition, match it to an existing structure, and have it come to site 90% compete! Saving all the hassles of construction debris, air quality control, noise abatement, utility connection services, etc!

Modular buildings really do make more sense! NOW, how to find an experienced team for medical construction of a modular facility.
Tips for finding a great modular construction medical team:
1. Do they have an architectural team with medical design on staff or do they have to depend on 3rd party for input?
2. Have they ever constructed a medical facility before?
3. How long have the key employees been providing specialty medical facilities, and job references?
4. What is the current backlog, can the complete a project faster?
5. Do they do site work for a turnkey modular building solution?
6. Are they licensed for architectural, site work, and modular manufacturing?
7. Are they the factory or do they 3rd party that out to another company?

Lots of things to consider when you want the job done right! Our team at Modular Solutions,Ltd has been providing turnkey modular medical building solutions since 1996. A better way to build!


For more information contact our team:

Modular Solutions, Ltd
Phone: 800-441-8577 x 1
email: information@mod-sol.com
website: www.modularsolutionsltd.com


all rights reserved, copyright, trademark ©

Friday, May 16, 2014

How Large Should I Make My Offices In My Modular Building?

A modular building that is used for office space has typical sizes if you lease or purchase "stock" equipment. Most buildings that are "inventory" equipment include offices that are approximately 12' x 10'. Building codes says you need to use 100 square ft per person as a head count, the question is what is the office function. Here are a few rule of thumb examples that we have used for architectural space planning over the years. Every case is unique, but rule of thumb is always a good place to start.


1. Support staff or part time staff can usually get away with 80 - 100 sq ft office spaces or share an office with 150 square ft every two people. If you make the space too small you may lose productivity with disorganization.
1a. If you have a built in work desk for multiple employees, make sure they each have at least 3' wide for work space.
2. Full time employees with a desk and a computer station & files typically need 100-150 square ft for comfortable flow
3. Managers or Directors Will usually add a small conference table or store lots of referral material, so their offices are usually 150 square ft - 250 square ft
4. Executives have earned the right for space, so typically executive office have windows, corner office, exterior doors, their own restroom, and this will be 400-500 square ft.

Another good gauge is what industry are you in? For example medical offices will be larger than telemarketing offices or sales reps that are in the filed most of the day.

To learn more about proper space planning consult our team at Modular Solutions, Ltd

Phone: 800-441-8577
email: information@mod-sol.com
website: www.modularsolutionsltd.com
facebook: www.facebook.com/modularsolutionsltd

Friday, May 2, 2014

Dialysis Clinics Choose Modular Solutions

Across the country Dialysis is becoming a huge industry. There are firms that specialize in taking care of diabetic patients that need daily dialysis treatments. Developing a footprint that is conducive to the clients is critical to the success of the center. Dialysis centers have found that strip center remodel & renovations can be very costly by the time they get all of the changes incorporated into the approved plan. Many agencies and private owned dialysis firms are choosing modular construction and modular solutions for their centers. The great thing is that a new center can be open for revenue in 60 - 90 days. By developing a prototype with the preconstruction team you can implement all the spaces and be functional without renovations or remodel expenses and time delays.

since this is a specialty field make sure you select a modular building factory that has experience constructing dialysis centers, and building them with excellence in mind. Modular Solutions, Ltd has a great team that will help you with conceptual plans, permits, approvals, site work installation, FFE/Equipment, and take you through full warranty.

For more details on how to build a successful dialysis center contact our team:
Modular Solutions, Ltd
Mailing Address: P O Box 15507-Phoenix, AZ 85060
Phone: 800-441-8577 x 1
Email: information@mod-sol.com
Website: www.modularsolutionsltd.com

facebook: www.facebook.com/modularsolutionsltd
you tube: http://www.youtube.com/user/modularsolutionsltd

all rights reserved copyright , trademark ©

Monday, April 28, 2014

The Golf Pros & Developers Choose Modular Solutions

Places like Arizona, and Florida, and other states have many beautiful golf courses. The great things about golfing are the beautiful views, the personal growth and competition, and of course heading back to the pro-shop after the round for a little wind down time.
Golf courses choose Modular building construction so they can grow & expand as the course gains recognition. By designing a modular building that is "ready" for future phases developers can make phased construction additions as the development sells more homes or as a private course becomes more well known.

Most courses have modular buildings that are permanent or semi-permanent with great looking final finishes. The developers and architects want to have a feeling that blends in with the community. Some other uses for modular buildings on golf courses have included the restaurant, restroom/locker rooms, practice range shelters, maintenance facilities, hotel/casino, sports training facilities. When used in combination developers can take advantage of a great looking theme and have a continuous flow on a footprint.

As a developer time=money. By opening doors sooner and getting revenues in the door a modular building makes perfect sense. If you would like more information contact our team at:
Modular Solutions, Ltd
Mailing address: P O Box 15507-Phoenix, AZ 85060
Phone: 800-441-8577 x 1
email: information@Mod-sol.com
website: www.modularsolutionsltd.com

facebook: wwwfacebook.com/modularsolutionsltd
you tube: http://www.youtube.com/user/modularsolutionsltd

all rights reserved copyright, trademark ©

Wednesday, April 2, 2014

Reading & Understanding Modular Blue Prints

Modular Buildings are constructed to meet state & local building code regulations. When a new modular building is being proposed the manufacturer has to comply with prespecified minimum guidelines, but the building can also exceed the requirements. The blueprint is a way to communicate to the building officials, the owners, and our manufacturing team how the building will be constructed and what codes it will meet.

In general FBB (Factory Built Buildings) comply with the IBC (International Building Code). There are several versions of the IBC Code based based on what a local jurisdiction has adopted (ie 2006, 2009, 2012). When you hire a professional manufacturing company they will always ensure your building is proposed to meet the state regulations.

LEGEND: The construction legend shows you the symbols or icons for each building component. By understanding the legend you will understand the building. A construction legend is like a map legend it helps you see what and where everything in your building is located.


Let us explore this topic for a few days and get acquainted with blueprints so that when you are ready to place an order for your new modular building with Modular Solutions, Ltd you will have a better understanding of what and how your new building will be constructed.

For more information contact our team at:
Modular Solutions, Ltd
Phone: 800-441-8577 x 1

Email: Information@mod-sol.com
Website: www.ModularSolutionsLtd.com

all rights reserved, copyright, trademark ©

Monday, March 31, 2014

What Is An N.C.A.R.B. Architct?

Architectural degrees have varied levels of education just like many fields. There are additional accreditation's available for an architect that wants to continue their education further, and not just make pretty pictures of elevations on a set of plans. Many architects join the AIA (American Institute of Architects), and have continuing education credits every year. They learn new skills and subject matter from various presentations and classes. Usually larger architectural firms participate in this organization due to the fee schedule to be a member but there are local and state chapters located across the USA.

An architect can have a bachelors, masters, or Doctorate degree in architecture. Additionally architects can select a field of expertise (ie interior design, healthcare, alternative energy, etc).
With a degree in hand and certification from NAAB (National Architectural Board), the architect can further their education and become N.C.A.R.B. Accredited.
N.C.A.R.B. (National Council of Architectural Registration Boards). When an architect wants to expand his working territory geographically they must be registered in each state and hold a license to practice in each state or territory. N.C.A.R.B. is the organization that provides the documentation and certification that an architect is qualified to participate in practice in multiple geographic areas. The great advantage to having an N.C.A.R.B Architect is that they have had additional training hours in various climate zones, various regional special construction needs, and local building codes and IBC construction. Many N.C.A.R.B. Architects are also LEED or green building certified or hold Construction Management degrees as well.

By choosing a team that has N.C.A.R.B. architects you are getting an architect with a diverse background trained in multiple disciplines and interested in keeping learning refreshed on a more consistent basis.

The Senior Architect for Modular Solutions, Ltd is an N.C.A.R.B. Architect and consistently looks for a better way to fabricate and build off-site modular and prefabricated construction. Many modular companies use drafters, which are still designing from the same templates used in the 1980's, and just updating the code references. You want to find a team that will help you get the best value and a that has a fresh modern approach to custom modular structures contact the team at Modular Solutions, Ltd


CONTACT OUR PRE-CONSTRUCTON TEAM:
PHONE: 800-441-8577 X 1
EMAIL: INFORMATION@MODULARSOLUTIONSLTD.COM
WEBSITE: WWW.MODULARSOLUTIONSLTD.COM

All rights reserved, copyright, trademark ©

Thursday, March 20, 2014

One Of These Modulars Is Not Like The Others

Traditional modular buildings are made from wood construction, wood floor joist, wood decking, wood siding, and meant to last 10-20 years. You see these buildings on every corner in USA and know by looking that the building is a modular structure. There is a new type of modular construction which has taken the USA by storm, and has rapidly become the modular construction method of choice. All buildings are constructed with steel framing, steel floor systems, and CONCRETE FLOORS.

The consumers wanted a modular building that could be installed in 90 days or less, but wanted a modular building with a 50+ year life cycle. Concrete floor modular buildings have many names in the industry "permanent, slab-on-grade, B-Deck, concrete floor, concrete deck" but in the end the space solution is a modular building built off site with a 4" concrete slab floor.

Key elements to ask for in a concrete floor modular:

1. Request 4" thick concrete minimum, with flexible concrete
2. Ask for steel framing and construction to withstand the weight and movement
3. Ask to be set with a crane, not railed into place
4. Ask for an architectural stamp on the plans, not just a structural seal

Since the modular industry has mobile trailer dealers that carry inventory or stock and custom modular buildings factories we suggest you purchase from a reputable and experienced factory that understands every aspect of installing a permanent modular building with a concrete floor.

For more information contact our team at Modular Solutions, Ltd
Phone: 800-441-8577
Email: Information@Modularsolutionsltd.com
Website: www.modularsolutionsltd.com

all rights reserved, copyright, trademark ©


Monday, March 3, 2014

Modular Daycare Center

Trusting little ones in the care of others is always a big step for parents. Choosing a daycare center to take the children to is an important decision. What impacts the choices a parent will make when looking at a daycare program. According to internet sources 70% of the decision is based on how the facility looks. So if the look and the quality are important to parents how can we help you with designing the perfect modular daycare facility?

Our team will walk you through a few preliminary tips to ensure you get the enrollment you need to keep your ROI high, and start getting revenue sooner. A traditional daycare facility can take from 12-18 months to design & construct. Wouldn't it be great to have the same quality building, and be open for revenue in less than six months?

Design tips:

1. Know how many kids you want to license and grow to, and design around those sq. ft. $'s and size.
2. Use built in furnishings, they are attractive and allow easy cleaning and beautiful appearance.
3. Hire a team that has an architect on staff to get you through your state facilities review, critical to opening quicker.
4. Design a simple flow, ask if concrete floors are available if you want a permanent structure.
5. Design a facility that can grow, if you are successful you will want to add classrooms effortlessly, and afford ably. Plan phases in your design.
6. Finishes, finishes, finishes, the fun finishes are what catches the parents eye and lets them know you built a permanent modular building.

For more information contact our team at Modular Solutions, Ltd
Phone: 800-441-8577 x 1
email: Information@ModularSolutionsLtd.com
Website: www.ModularSolutionsLtd.com

Wednesday, February 19, 2014

Space Planning Tips, For Your Modular Building

Starting a space plan can be very overwhelming if you are not sure of what is required and how to place all the occupants. With a few tips we can help you visualize the space and make it real.

TIPS FOR SPACE PLANNING:


1. Make a list of each occupant by department or at least body count (ie 7 in planning office, 3 in operations) this will help you get an idea of total space
2. Make a list of additional spaces that will make life comfortable and that need to be included (restrooms, break room, copy room, etc)
3. Decide on flow, who need to be next to each other and who needs to be separate or secured
4. Look at storage space needs (files, chemicals, cleaning supplies, special items (weapons/money/pharmaceuticals)
5. Reception and security, do you need a separate reception area & do you need to make it secure from the rest of the building
6. Egress, are there certain staff or occupants that will need direct egress out of a building, or secured egress
7. LOOK AT FUTURE GROWTH POTENTIAL. Nothing worse than building for now, and having to "re-build" shortly thereafter

Our preconstruction team can take this list of space needs and goals, and provide you with a free conceptual floorplan.

For a free consultation contact our team at Modular Solutions, Ltd
Phone: 800-441-8577
Email: information@ModularSolutionsLtd.com
Web: www.ModularSolutionsLtd.com

all rights reserved copyright, trademark ©

Wednesday, January 29, 2014

Modular Building, Developing A Space Plan

When you are starting a project there are so many things to consider on how to get to the end of the goal which is more space. The best way to make sure you don't over build or under build your new modular building is to have a space plan in place. The reason this is critical is it helps you develop current and future space goals and function and flow on paper before you spend any money on architectural design and re-design.

At Modular Solutions, Ltd our team has a proprietary space planning guide that helps our clients develop realistic space planning goals based on function, flow, and feasibility. It would be great to have a 600 sq ft office for each employee, but that is not usually a practical or feasible solution.

TIPS FOR SPACE PLANNING:
1. How will the space(s) be used, what type of function
2. Who will occupy the modular building
3. How many hours a day will the new modular be occupied
4. Placement of spaces (who needs to be next to who for ease of doing business)
5. Specialty areas...are there any special construction needs in your facility
6. Storage spaces for janitorial, records, materials, etc
7. Conference & training rooms as meetings are an inevitable part of doing business
8. Break room, will you need a place to eat/prepare food maybe even a full service kitchen


This is just a brief glance at the things you should walk through during the preconstruction phase of your modular building project. Contact our team to get a full project assessment and help you plan for function, flow, and feasibility.

CONTACT US BY PHONE:
(800) 441-8577 X 1

EMAIL: INFORMATION@MODULARSOLUTIONSLTD.COM

WEB: WWW.MODULARSOLUTIONSLTD.COM

Friday, December 20, 2013

Need A Modular Building Floor Plan Fast?

Modular Construction is like traditional construction, everyone has a unique design they are looking to have built for their organization.

Conceptual floor plans from an architectural firm can cost from $500 to $3,500 and can take weeks to develop.

Here are (4) tips for getting affordable conceptual site plans:


1. If the modular company keeps a “catalog” of buildings similar that have been built you can look at something similar that worked for another client. Modular Solutions, Ltd keeps a master catalog and has floor plans from every project dating back to 1996. Just make sure if the floor plan is an older floor plan it has been updated to meet current IBC codes.

2. Modular companies will sometimes have “typical” models. Maybe one of these floor plans will work for your needs. If not, ask the modular company if the provide conceptual planning as a part of their service. Modular Solutions, Ltd provides free conceptual plans and budgets as a part of our preconstruction package.

3. Identify key employees space needs, and flow as you plan. Reworking floor plans can take time and slow down your schedule. Design firms will charge you for each rendition or version you request.

4. Keep your mind open. Sometimes what you thought would be a great idea, does not pan out to be a cost effective design. Listen to the design experts and let them help you create a design that is efficient and affordable.

For more information contact our team at Modular Solutions, Ltd (800) 441-8577 x 1

email: information@modularsolutionsltd.com
website: www.modularsolutionsltd.com

Tuesday, December 10, 2013

What Occupancy Is My Modular Building?

Modular buildings are the same as traditional construction when it comes to occupancy & use. Each type of facility can have multiple uses in the same building. Example a church or "A" assembly may have a school during the week and have "E" classrooms incorporated into the design. Any architectural design firm will tell you the importance is in the proper naming and function of the room and space.

This little cheat sheet will help you see what the general guidelines are for occupancy and use of your new modular building. By identifying areas that might be mixed occupancy or require fire separations, it is always great to meet with your design team during preconstruction and make sure we are incorporating the best flow & use of the facility.

Sometimes a wrong name on a room can be an expensive error. One example "B" offices can have professional improvement or training rooms without mixing your occupancy and using a higher square ft occupancy load. If you call this room a "conference room" or "meeting room" you will have mixed your occupancy and also raised your occupant load in the building.


For more details contact our preconstruction team at Modular Solutions, Ltd (800) 441-8577 x 1
email: information@ModularSolutionsLtd.com
website: www.modularsolutionsltd.com

all rights reserved ©

Monday, December 9, 2013

ADA ramps For Modular Buildings, (5) easy tips

Modular buildings can set above the grade keeping the axles and frame system but federal and local jurisdictions require the building to be ADA or handicap accessible. Some designers will charge a few thousand dollars to put a ramp drawing together for you, but we have some tips to help you save time and money on making your modular building ADA accessible
FIVE HELPFUL TIPS:
1. Know your door threshold, measure it and re-measure it. Most mistakes are made in the threshold height if your ramps does not meet the mandatory 1:12 Pitch/ratio your ramp no matter how sturdy will not pass inspections....and do overs can be very expensive
2. Prefabricated ramps & stairs are quite common in the industry. By using a prefabricated system there are legs that can adjust up and down with the terrain and makes installation quicker & more affordable since the "design" is already incorporated into the prefabrication process.
3. Material: Ramps can be made of wood, steel, aluminum, concrete, trex, the value of the ramp is the value of the life cycle and site conditions. Make sure you think of those considerations before just exploring "how-much" the ramp costs
4. Maintenance: Get a ramp that is LOW MAINTENANCE, most clients do not have time to go out and paint, or nail or resurface ramps each year
5. Before your build, get approval on your design. Many times a simple thing can be very expensive to retrofit, and it could have been prevented if a plan review agent reviewed the design prior to installation.

for more information contact our preconstruction team at Modular Solutions, Ltd (800) 441-8577 x 1
email: information@modualarsolutionsltd.com
website: www.modularsolutionsltd.com

all rights reserved ©

Friday, December 6, 2013

What Color Should My Modular Building Be?

COLOR.....it is often one of the most personal preferences any client can apply to a project. Too bold and the neighbors complain, too light and you are painting and power washing every year. What is the perfect balance of not too bland...not to charismatic?

While colors for a modular building are often determined by the local CCR (zoning board), where you can get options from a fan deck that allows (4) flavors of tan there are also unlimited options available which can become overwhelming.

Architectural design teams have "families" of colors to help you design the perfect match and blend of colors that will enhance the community and accomplish your color objectives successfully.
TIPS FOR CHOOSING COLOR PALLETTE:
1. Choose what you like, and see it in a BIM or colored elevation and color board so the entire project can be visualized
2. Don't be afraid of color, sometimes a great pop of green, or bold red can really make the difference
3. Natural textures and colors are always a safe bet, with lots of choices in that color family
4. Experiment your color choices, and in the end if it is just paint, you can always "do-over".

For more information on modular building design & construction contact our preconstruction team at Modular Solutions, Ltd (800) 441-8577 x 1
email: information@modularsolutionsltd.com
website: www.modularsolutionsltd.com

all rights reserved ©