One question we frequently hear is how do I get a higher ceiling in my modular building? Some uses like worship facilities, or multipurpose rooms, or physical activity spaces need a higher ceiling to effectively service the space goals.
The Challenge:
When a modular building gets over 15' or 16' high in most states, the transport gets extremely cost prohibitive. This reduces the cost savings that are realized by choosing modular construction. Our clients have come to us with this challenge and Modular Solutions, Ltd has come up with some cost-effective design solutions that help keep the transport fees affordable, and help keep the overall budget of the project in line with original cost projections.
1. Telescoping Roof: A telescoping roof system is one that is raised when it arrives on site allowing the building sections to transport down the road for the lower delivery costs, and still gain the additional ceiling height once the building is installed on site.
2. Hinged Roof: A hinged roof system is similar to a telescoping roof. This is common for smaller structures that are only two or three sections to obtain a nice high pitch in snow country.
3. Site Installed Stacks: Installing sections on top of each other with proper foundation and crane rigging on site saves time and money by allowing high roof sections to be set on each other with proper design & engineering details.
4. Clearspan Beams: Open up the ceiling and use a decorative steel duct system so it can be exposed allowing the roof beams and duct work to be open, like in a warehouse or restaurant setting. This picks up 1-2 additional feet in the ceiling height.
These are just a few of the creative and innovative solutions Modular Solutions, Ltd has developed for clients that have the need for additional ceiling height in a modular building structure.
For more information regarding how to design innovative space solutions contact our team:
Modular Solutions, Ltd
Phone: 800-441-8577 x 1 (sales)
Email: Information@mod-sol.com
Website: www.modularsolutionsltd.com
all rights reserved copyright, trademark
Wednesday, October 29, 2014

Thursday, October 23, 2014
Fire Safety, What is NFPA 285?
Modular Buildings and Site Built Structures, should be built in accordance with safety in mind!
Understanding What is NFPA 285
In 1998, the National Fire Protection Association (NFPA) established the NFPA 285 “Standard Fire Test Method for Evaluation of Fire Propagation Characteristics of Exterior Non-Load-Bearing Wall Assemblies Containing Combustible Components.” NFPA 285 provides a determination of vertical fire performance for exterior wall assemblies, which is verified by actual testing. It is intended to help builders reduce the potential for upward spread of fire through wall.
The requirement for a weather-resistive barrier is as follows:
WRB (Weather-Resistive Barrier) Code Requirement: 1403.5 Vertical and Lateral Flame Propagation – Exterior walls on buildings of Type I, II, III, or IV construction that are greater than 40 feet (12.192m) in height above grade plane, and contain a combustible water-resistive barrier, shall be tested in accordance with, and comply with the acceptance criteria of NFPA 285.
For this reason, Modular Solutions, Ltd partners with companies such as DuPont™ Tyvek® air and water barriers designed for commercial construction because they have been tested and shown to meet NFPA 285, the National Fire Protection Association fire performance standard for vertical wall assemblies.
For more information on fire safety in multistory modular construction consult our team:
Modular Solutions, Ltd
Phone: 800-441-8577 x 1 (sales)
Email: information@mod-sol.com
website: www.modularsolutionsltd.com
facebook: www.facebook.com/modularsolutionsltd
all rights reserved, copyright trademark ©
Understanding What is NFPA 285
In 1998, the National Fire Protection Association (NFPA) established the NFPA 285 “Standard Fire Test Method for Evaluation of Fire Propagation Characteristics of Exterior Non-Load-Bearing Wall Assemblies Containing Combustible Components.” NFPA 285 provides a determination of vertical fire performance for exterior wall assemblies, which is verified by actual testing. It is intended to help builders reduce the potential for upward spread of fire through wall.
The requirement for a weather-resistive barrier is as follows:
WRB (Weather-Resistive Barrier) Code Requirement: 1403.5 Vertical and Lateral Flame Propagation – Exterior walls on buildings of Type I, II, III, or IV construction that are greater than 40 feet (12.192m) in height above grade plane, and contain a combustible water-resistive barrier, shall be tested in accordance with, and comply with the acceptance criteria of NFPA 285.
For this reason, Modular Solutions, Ltd partners with companies such as DuPont™ Tyvek® air and water barriers designed for commercial construction because they have been tested and shown to meet NFPA 285, the National Fire Protection Association fire performance standard for vertical wall assemblies.
For more information on fire safety in multistory modular construction consult our team:
Modular Solutions, Ltd
Phone: 800-441-8577 x 1 (sales)
Email: information@mod-sol.com
website: www.modularsolutionsltd.com
facebook: www.facebook.com/modularsolutionsltd
all rights reserved, copyright trademark ©
Friday, October 17, 2014
What Will Your Modular Building Be For Halloween?
Sometimes it is fun to forget the formalities and just have fun with your decorating. Modular buildings can easily transform into seasonal decorations with a few quick easy tricks (or treats)
 TIPS FOR DECORATING YOUR MODULAR BUILDING:
1) A little goes a long way, if you are a business you don't want to scare the neighbors and children too badly
2) Use materials that can be easily removed. Traces of spider webs and hay bails are reminders of Halloween past
3) Pick a theme and keep it simple (pumpkins or ghosts or candy corns) using items you don't remind replacing if someone likes your decorating idea too much
4) Lighting can create an ambiance. There are a variety of rope lights and solar lights available to help create a fun atmosphere
5) Keep it SAFE. Halloween is meant to be fun and an accident or mishap can hurt your image and pocketbook.
Have a safe & great Halloween from Modular Solutions, Ltd
all rights reserved copyright, trademark 2014 ©

1) A little goes a long way, if you are a business you don't want to scare the neighbors and children too badly
2) Use materials that can be easily removed. Traces of spider webs and hay bails are reminders of Halloween past
3) Pick a theme and keep it simple (pumpkins or ghosts or candy corns) using items you don't remind replacing if someone likes your decorating idea too much
4) Lighting can create an ambiance. There are a variety of rope lights and solar lights available to help create a fun atmosphere
5) Keep it SAFE. Halloween is meant to be fun and an accident or mishap can hurt your image and pocketbook.
Have a safe & great Halloween from Modular Solutions, Ltd
all rights reserved copyright, trademark 2014 ©
Tuesday, October 14, 2014
What Services Can A Modular Company Provide?
Modular companies show lots of great looking finished modular building projects on their websites with pretty landscape, and extravagant porches, and mixed traditional and modular construction. One great question we hear is "how much of that project did you complete"? Here is a summary of the different types of companies in the modular industry. Of course all of this information is "TYPICAL" however it is good resource for anyone interested in purchasing a modular building, and will help you do your homework & see how the seller is licensed and what services they can legally provide.
Another great reason to get a physical copy of a license is to research the license history and validity.

* DEALER: A dealer buys and sells modular buildings from other people. Mostly "stock" units with industry standard finishes, some are licensed to install the buildings many only can sell modular buildings. Dealers are generally not licensed to do any site work.
* GENERAL CONTRACTOR: A general contractor hires a modular building company to build or fabricate the modular building and then provides the site work & finishes to complete the building. A general contractor does not usually do any design work or fabricate modular buildings. A general contractor does not usually have architectural services.
* CONSTRUCTION MANAGER: A construction manager is a logistics partner. They usually have some background in management of projects but are not usually licensed to handle any of the specific construction work. They typically get a percentage of the contract amount to oversee a general contractor, manufacturer, architect and dealer offering management advise along the way.
*ARCHITECT: An architect has to be licensed in the state they are drawing for. An architect can design the modular building, but sometimes is they are not aware of the special criteria it takes to design a modular building in sections and how to keep it affordable.
*MANUFACTURER: A modular building manufacturer usually sells to a dealer, or a general contractor. The manufacturers' responsibility stops at the factory door, and within the confines of the box. Sometimes when a wholesale manufacturer sells a building to a dealer there are gray areas that get overlooked or missed.
DESIGN-BUILD FACTORY DIRECT ARCHITECTURAL/GENERAL CONTRACTOR/MANUFACTURER: Modular Solutions, Ltd is a design-build general contractor that specializes in modular buildings. By working with clients from inception we are able to provide architectural design, site work and general contracting responsibilities, and control the entire process in our manufacturing facility. When you work with Modular Solutions, Ltd you are getting the experts in every field under one roof.
The best way to determine if a modular building company can provide you with everything you need to get a temporary or permanent modular building installed is to ask for their licenses. See how far they can legally take your project and how much will they complete for you.
For more information on modular building construction contact our team:
Modular Solutions, Ltd
Phone: 800-441-8577 x 1 (Sales)
Email: information@mod-sol.com
Website: www.modularsolutionsltd.com
all rights reserved, copyright, trademark 2014 ©
Another great reason to get a physical copy of a license is to research the license history and validity.

* DEALER: A dealer buys and sells modular buildings from other people. Mostly "stock" units with industry standard finishes, some are licensed to install the buildings many only can sell modular buildings. Dealers are generally not licensed to do any site work.
* GENERAL CONTRACTOR: A general contractor hires a modular building company to build or fabricate the modular building and then provides the site work & finishes to complete the building. A general contractor does not usually do any design work or fabricate modular buildings. A general contractor does not usually have architectural services.
* CONSTRUCTION MANAGER: A construction manager is a logistics partner. They usually have some background in management of projects but are not usually licensed to handle any of the specific construction work. They typically get a percentage of the contract amount to oversee a general contractor, manufacturer, architect and dealer offering management advise along the way.
*ARCHITECT: An architect has to be licensed in the state they are drawing for. An architect can design the modular building, but sometimes is they are not aware of the special criteria it takes to design a modular building in sections and how to keep it affordable.
*MANUFACTURER: A modular building manufacturer usually sells to a dealer, or a general contractor. The manufacturers' responsibility stops at the factory door, and within the confines of the box. Sometimes when a wholesale manufacturer sells a building to a dealer there are gray areas that get overlooked or missed.
DESIGN-BUILD FACTORY DIRECT ARCHITECTURAL/GENERAL CONTRACTOR/MANUFACTURER: Modular Solutions, Ltd is a design-build general contractor that specializes in modular buildings. By working with clients from inception we are able to provide architectural design, site work and general contracting responsibilities, and control the entire process in our manufacturing facility. When you work with Modular Solutions, Ltd you are getting the experts in every field under one roof.
The best way to determine if a modular building company can provide you with everything you need to get a temporary or permanent modular building installed is to ask for their licenses. See how far they can legally take your project and how much will they complete for you.
For more information on modular building construction contact our team:
Modular Solutions, Ltd
Phone: 800-441-8577 x 1 (Sales)
Email: information@mod-sol.com
Website: www.modularsolutionsltd.com
all rights reserved, copyright, trademark 2014 ©
Friday, October 3, 2014
Employee Housing, How To Keep It Affordable Five Easy Tips
You have a school district or clinic 50 miles from the next closest town, and all the surrounding land is federal or tribal so the question arises- Where will our employees live?
How can we keep our employees local and give them good living facilities - the answer is easy!
Build modular housing.
The oil and gas & railroad industries have been building remote housing and recreational facilities for their employees for years. The difference between those industries and education or medical housing is that a large majority of educational and medical staff are married with children. The old "bunkhouse" mentality does not work for this type of employee housing. A general study has proven that absenteeism and job hopping has been lowered by having affordable and attractive housing available on site for the employees.
 FIVE EASY TIPS:
1. Keep the housing near the clinic or school. By using existing infrastructure you can keep the costs lower and employees will be minutes from work.
2. Design multiple plans. By accommodating 1,2,&3 br footprints you are able to save space when a smaller family is hired and have ample room for larger families. Some of our clients even choose single family homes so if a really large family moves in they can have sufficient space.
3. Don't be afraid to "GO-UP". Multistory facilities can save land use if you are in an area where available space is tight.
4. Keep it simple. When you choose prefabricated, try to find "existing" plans to work with. Sometimes creating custom or special order plans are fun, but can cost more money than choosing designs that have worked for other employee housing locations.
5. Build housing that is sustainable, green and that has extended life cycle. An employee looks at the total cost to stay, and high utility bills are a contributing factor. By designing smart and helping the environment you will build a community that will last and be attractive for many generations to come.
For more information on employee housing contact our team:
Modular Solutions, Ltd
Phone: 800-441-8577 x 1
email: information@mod-sol.com
website: www.modularsolutionsltd.com
Facebook: www.facebook.com/modularsolutionsltd
all rights reserved copyright, trademark ©
How can we keep our employees local and give them good living facilities - the answer is easy!
Build modular housing.
The oil and gas & railroad industries have been building remote housing and recreational facilities for their employees for years. The difference between those industries and education or medical housing is that a large majority of educational and medical staff are married with children. The old "bunkhouse" mentality does not work for this type of employee housing. A general study has proven that absenteeism and job hopping has been lowered by having affordable and attractive housing available on site for the employees.

1. Keep the housing near the clinic or school. By using existing infrastructure you can keep the costs lower and employees will be minutes from work.
2. Design multiple plans. By accommodating 1,2,&3 br footprints you are able to save space when a smaller family is hired and have ample room for larger families. Some of our clients even choose single family homes so if a really large family moves in they can have sufficient space.
3. Don't be afraid to "GO-UP". Multistory facilities can save land use if you are in an area where available space is tight.
4. Keep it simple. When you choose prefabricated, try to find "existing" plans to work with. Sometimes creating custom or special order plans are fun, but can cost more money than choosing designs that have worked for other employee housing locations.
5. Build housing that is sustainable, green and that has extended life cycle. An employee looks at the total cost to stay, and high utility bills are a contributing factor. By designing smart and helping the environment you will build a community that will last and be attractive for many generations to come.
For more information on employee housing contact our team:
Modular Solutions, Ltd
Phone: 800-441-8577 x 1
email: information@mod-sol.com
website: www.modularsolutionsltd.com
Facebook: www.facebook.com/modularsolutionsltd
all rights reserved copyright, trademark ©
Tuesday, September 30, 2014
Box On Wheels, Isn't That What A Modular Building Is?
One comment that the modular industry hears frequently is "I don't want a trailer, it is just a box on wheels". Our goal is help you understand that while some companies in the modular industry still design and sell a "box-on-wheels" there is so much more available. Companies like Modular Solutions, LTD take pride in having an architectural staff, and building permanent structures that have 50+ year life cycles, and are sustainable and good for the environment.

I have been in the modular industry since the 80's and it has been great to see the pioneers in the industry that have built hotels, hospitals, military dormitories, and all types of permanent structures with great structural and aesthetic upgrades. Modular Solutions, Ltd has been a member of the modular building institute that showcases projects in our industry that push the envelope of creativity, and really take modular projects to a new level. There is no reason to settle, when you can have the very best.
For more information on permanent modular construction contact our team:
Modular Solutions, Ltd
Phone: 800-441-8577 x 1
email: information@mod-sol.com
facebook: www.facebook.com/modularsolutionsltd
website: www.modularsolutionsltd.com
all rights reserved copyright, trademark 2014

I have been in the modular industry since the 80's and it has been great to see the pioneers in the industry that have built hotels, hospitals, military dormitories, and all types of permanent structures with great structural and aesthetic upgrades. Modular Solutions, Ltd has been a member of the modular building institute that showcases projects in our industry that push the envelope of creativity, and really take modular projects to a new level. There is no reason to settle, when you can have the very best.
For more information on permanent modular construction contact our team:
Modular Solutions, Ltd
Phone: 800-441-8577 x 1
email: information@mod-sol.com
facebook: www.facebook.com/modularsolutionsltd
website: www.modularsolutionsltd.com
all rights reserved copyright, trademark 2014
Friday, September 26, 2014
Emergency Space Solutions, After A Flood
The Glendale Union High School District experienced torrential rain storms, causing flood conditions. When they needed emergency space they came to Modular Solutions, Ltd in Phoenix. Our team has (6) classrooms in inventory that were ready to ship and set in place. By working closely with their site contractor McCarthy Construction and with the District Modular Solutions, Ltd was able to get emergency classrooms open for children in a matter of days.

The local and state building officials and Fire Marshall had to expedite the approval and placement policy to get the buildings approved for occupancy. This is a great example of what can be accomplished when you have a great team in place and everyone has a "can-do" attitude.
For more information on emergency modular building facilities contact our team:
Modular Solutions, Ltd
Phone: 800-441-8577 x 1 (Sales)
Email: Information@Mod-sol.com
Website: www.ModularSolutionsLtd.com
all rights reserved copyright, trademark 2014 ©

The local and state building officials and Fire Marshall had to expedite the approval and placement policy to get the buildings approved for occupancy. This is a great example of what can be accomplished when you have a great team in place and everyone has a "can-do" attitude.
For more information on emergency modular building facilities contact our team:
Modular Solutions, Ltd
Phone: 800-441-8577 x 1 (Sales)
Email: Information@Mod-sol.com
Website: www.ModularSolutionsLtd.com
all rights reserved copyright, trademark 2014 ©
Monday, September 22, 2014
Indoor Air Quality, What Is That?
One phrase that has been seen more in the modular building industry lately is "indoor Air Quality". What does that really mean?
 Indoor air quality (IAQ) simply refers to the air quality within modular and traditional constructed buildings and structures. IAQ usually relates to the health and comfort of building occupants. IAQ can be affected by gases (including carbon monoxide, radon, volatile organic compounds), particulates, microbial contaminants (mold, bacteria), or any mass or energy stressor that can induce adverse health conditions. In most cases buildings being utilized for classroom or office use can be brought up to current standards by updating fresh air standards. Some occupants can be sensitive to the gases in a building (traditional or modular), and need special corrections.
When a project is LEED the category this usually falls under is Indoor Environmental Quality (IEQ). This is only one of the categories, that LEED uses as a standard to provide comfort, well-being, and productivity of the building occupants. The LEED IEQ category helps address design and construction guidelines pertaining to: indoor air quality (IAQ), thermal quality, and lighting quality.
Proper building ventilation, fresh air, windows, natural & electric lighting, VOC or gas emissions, all fall under the environmental conditions inside a modular or traditional structure.
For more information on proper indoor air quality levels and design contact our team:
Modular Solutions, Ltd
Phone: 800-441-8577 x 1
email: information@mod-sol.com
website: www.modularsolutionsltd.com
all rights reserved, copyright trademark 2014©

When a project is LEED the category this usually falls under is Indoor Environmental Quality (IEQ). This is only one of the categories, that LEED uses as a standard to provide comfort, well-being, and productivity of the building occupants. The LEED IEQ category helps address design and construction guidelines pertaining to: indoor air quality (IAQ), thermal quality, and lighting quality.
Proper building ventilation, fresh air, windows, natural & electric lighting, VOC or gas emissions, all fall under the environmental conditions inside a modular or traditional structure.
For more information on proper indoor air quality levels and design contact our team:
Modular Solutions, Ltd
Phone: 800-441-8577 x 1
email: information@mod-sol.com
website: www.modularsolutionsltd.com
all rights reserved, copyright trademark 2014©
Monday, September 15, 2014
We Need Worship Space...HELP!
Worship space is very common in the modular industry. Churches and religious organizations that are growing, but not enough to build their permanent structure are looking for ways to save money and time. By using a modular building as a semi-permanent space solution the church can continue to grow and be a part of a community without having to be a "church-in-a-box" where they lease space and pack and unpack their belongings every week.
What options are available for small religious communities?

1. Lease a previously leased modular building. They payments are affordable, and the building can be installed fairly quick. When you are done you just turn it back in.
2. Purchase a previously leased modular building. If you save up for a short period of time you will find the used modular buildings are less expensive than new
3. Lease/Purchase a previously leased modular building. This is a great way if you are planning on keeping the building for other uses when the permanent building goes in.
Semi-permanent modular buildings are a bridge between meeting on your home campus, and having your dream building.
The great thing about choosing Modular Solutions, Ltd for this type of building is we can also build the permanent building when you are ready (from inception - final warranty)
Get to know our great team at Modular Solutions, Ltd
Phone: 800-441-8577 x 1
email: information@mod-sol.com
website: www.modularsolutionsltd.com
all rights reserved copyright, trademark ©
What options are available for small religious communities?

1. Lease a previously leased modular building. They payments are affordable, and the building can be installed fairly quick. When you are done you just turn it back in.
2. Purchase a previously leased modular building. If you save up for a short period of time you will find the used modular buildings are less expensive than new
3. Lease/Purchase a previously leased modular building. This is a great way if you are planning on keeping the building for other uses when the permanent building goes in.
Semi-permanent modular buildings are a bridge between meeting on your home campus, and having your dream building.
The great thing about choosing Modular Solutions, Ltd for this type of building is we can also build the permanent building when you are ready (from inception - final warranty)
Get to know our great team at Modular Solutions, Ltd
Phone: 800-441-8577 x 1
email: information@mod-sol.com
website: www.modularsolutionsltd.com
all rights reserved copyright, trademark ©
Friday, September 12, 2014
Do Modular Buildings Have Safe VOC Levels?
A fairly new acronym in the construction and green industry is Volatile organic compounds (VOCs) They are organic chemicals that have a high vapor pressure at ordinary room temperature. Their high vapor pressure results from a low boiling point, which causes large numbers of molecules to evaporate or sublimate from the liquid or solid form of the compound and enter the surrounding air.
Where is VOC in a building? VOC's usually come from things like paint, carpet glue, wall glue, cleaning solvents and other components within a building. VOCs can sometimes cause symptoms to those that are sensitive, including headaches and dizziness. The federal government has strictly regulated the levels that are considered allowable by each industry. For example, The federal government caps the VOC content in paint at 250 grams per liter (g/l) for flat finishes and 380 g/l for other finishes (low-luster, semigloss, etc.). This is the standard that many companies utilize. HOWEVER there are companies that have invested into developing NO VOC paints. You can find those in chain stores and on line.
How do we get low or no VOC? VOC content is something that does not effect most of the population today because suppliers are making their formulas different to comply with federal guidelines, but you can specifically ask for a low or NO VOC content building and specify how and where you want that to occur. By doing your homework you can call out the brands and type of products you want in your modular building.
Look for the logos
What if we don't know what to choose? By hiring a professional modular building company such as Modular Solutions, Ltd you can work with the design & preconstruction team to ensure you are getting an environmentally friendly and safe building.
For more information with VOCs and other environmental issues on modular buildings contact our team at:
Modular Solutions, Ltd
Phone: 800-441-8577 x 1
email: information@mod-sol.com
website: www.modularsolutionsltd.com
all rights reserved copyright, trademark ©
Where is VOC in a building?

How do we get low or no VOC?

Look for the logos
What if we don't know what to choose?

For more information with VOCs and other environmental issues on modular buildings contact our team at:
Modular Solutions, Ltd
Phone: 800-441-8577 x 1
email: information@mod-sol.com
website: www.modularsolutionsltd.com
all rights reserved copyright, trademark ©
Tuesday, September 9, 2014
Modular Solutions, Ltd Helps The Mail Get Delivered!
Modular Solutions, Ltd has been in business since 1996. Our team has helped the US Postal service with temporary and permanent space needs. Many of the smaller more rural areas just have a counter and a secured sorting area in the back to take care of local customers. Our team helps build modular buildings that meet the strict USPS construction guidelines, and build modular post office facilities and work areas.

The heavy sorting machines require an upgraded floor, and a secured entry to ensure your letters, cards, and important mail items successfully deliver
Special construction is incorporated into the secured area of the facility
Fun lap siding is added to the exterior to blend into the existing community aesthetics
A turnkey approach was taken, taking care of the site work and permits required
The USPS utilized our GSA contract, enabling them to save time and money
For more information contact our team:
Modular Solutions, Ltd
Phone: 800-441-8577 x 1
email: Information@mod-sol.com
website: www.modularsolutionsltd.com
Facebook: www.facebook.com/modularsolutionsltd
all rights reserved copyright, trademark 2014 ©

The heavy sorting machines require an upgraded floor, and a secured entry to ensure your letters, cards, and important mail items successfully deliver
Special construction is incorporated into the secured area of the facility
Fun lap siding is added to the exterior to blend into the existing community aesthetics
A turnkey approach was taken, taking care of the site work and permits required
The USPS utilized our GSA contract, enabling them to save time and money
For more information contact our team:
Modular Solutions, Ltd
Phone: 800-441-8577 x 1
email: Information@mod-sol.com
website: www.modularsolutionsltd.com
Facebook: www.facebook.com/modularsolutionsltd
all rights reserved copyright, trademark 2014 ©
Wednesday, September 3, 2014
Modular Solutions Is An Amigo
Are you a supporter of the mining industry? Modular Solutions, Ltd is! Modular Solutions, Ltd is a proud member of AMIGOS an advocate for environmentally sound mining practices, and also Arizona Mining Association. The southwest can attribute many jobs, and secondary affiliated jobs as a result of the mining industry. Modular buildings and steel buildings are frequently used for space solutions in the mining industry.

To work on a mine site your team must have special industry training & certification from MSHA. Modular Solutions, Ltd is ready to spring into action on any mining site with our MSHA certified project teams. We have provided concrete work, steel buildings, modular buildings, and other projects for our mining organization partners.

FOR MORE INFORMATION CONTACT US:
Modular Solutions, Ltd
Phone: 800-441-8577 x 1
Email: information@mod-sol.com
Website: www.modularsolutionsltd.com
all rights reserved copyright, trademark 2014©

To work on a mine site your team must have special industry training & certification from MSHA. Modular Solutions, Ltd is ready to spring into action on any mining site with our MSHA certified project teams. We have provided concrete work, steel buildings, modular buildings, and other projects for our mining organization partners.

FOR MORE INFORMATION CONTACT US:
Modular Solutions, Ltd
Phone: 800-441-8577 x 1
Email: information@mod-sol.com
Website: www.modularsolutionsltd.com
all rights reserved copyright, trademark 2014©
Wednesday, August 27, 2014
Back To School Modular Building Safety Tips
Each year as kids head back to school in modular and portable classroom buildings there are instances of unsafe site conditions. Here are a few tips to keep your project site safer and keep the children and staff out of the nurses office with avoidable accidents:
 ( 5 ) Great tips for safety:
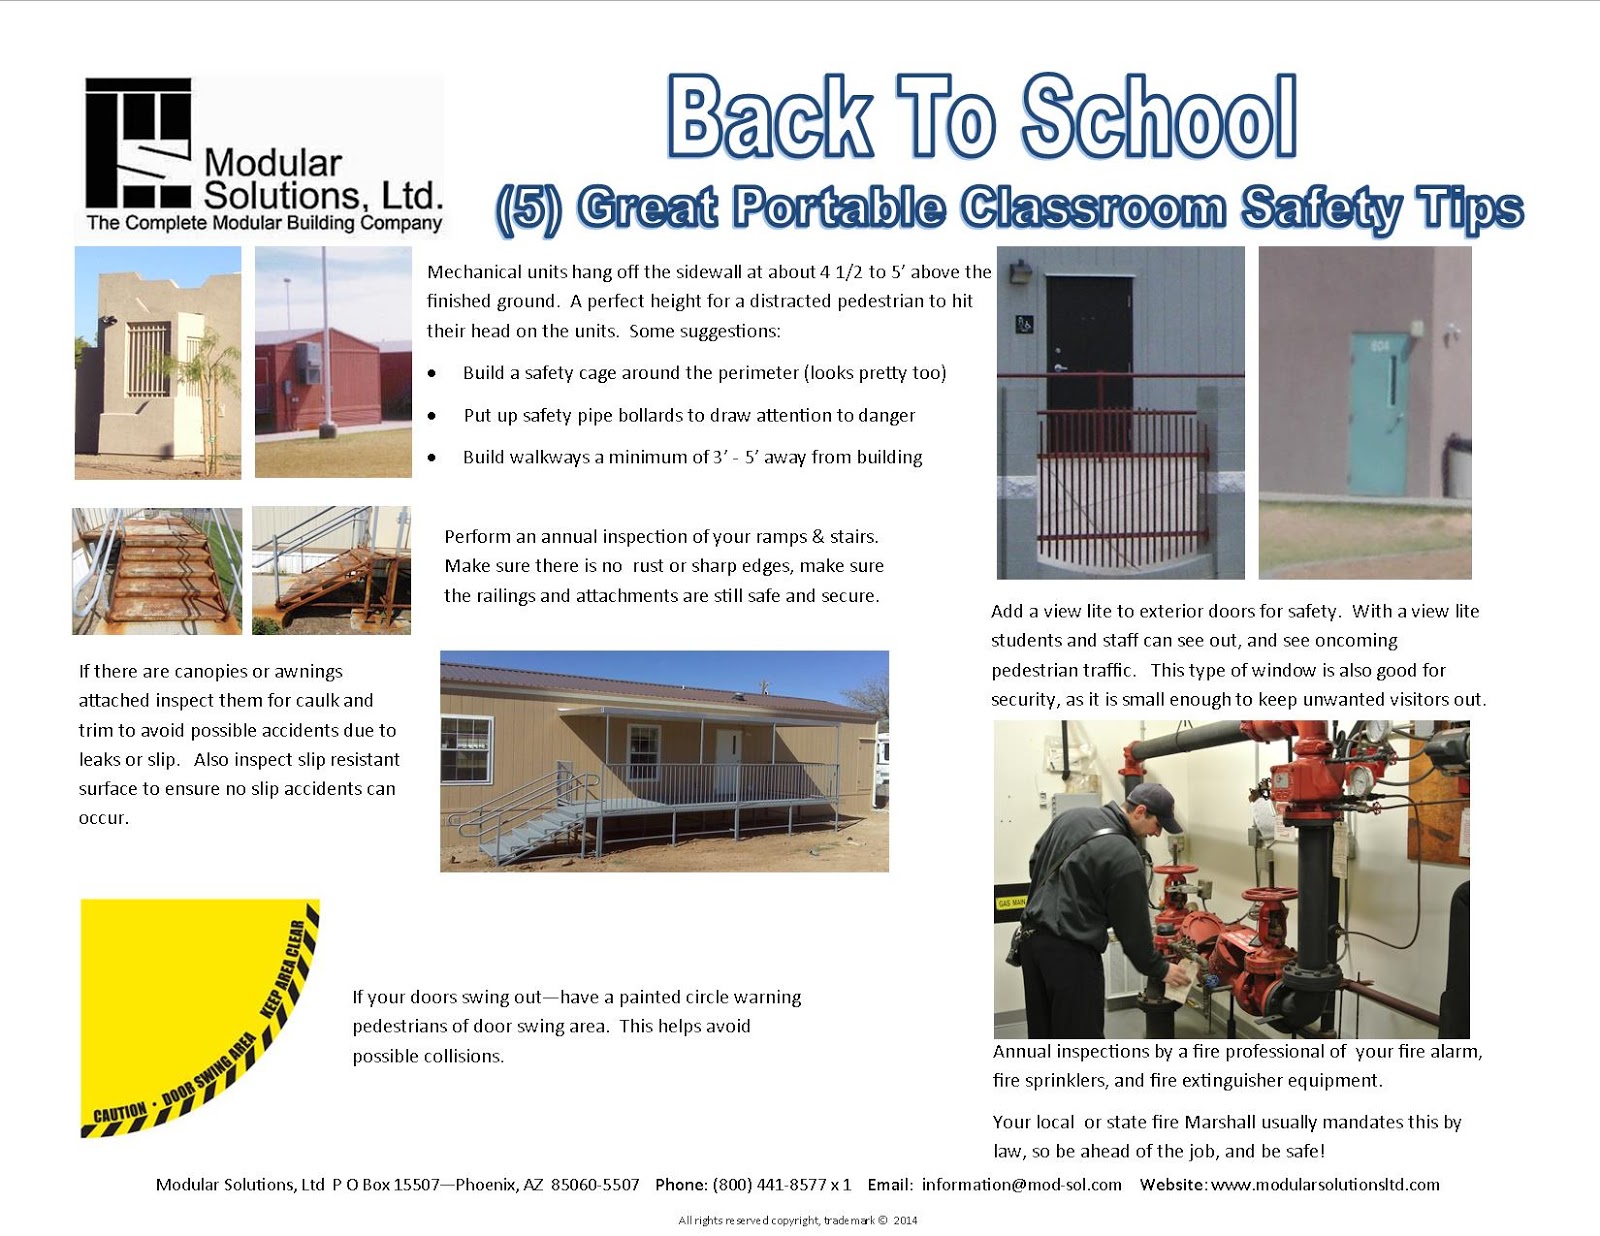
1. If you have wall mounted mechanical units that usually sit 4' - 5' off the ground implement safety plan:
* Build a cage or designer box around the mechanical units (pretty also)
* Put in pipe bollards painted yellow to warn pedestrian traffic of possible danger
* Pull your sidewalks and walkways away from the modular building a minimum of 3' to remove the pedestrian pathway away from the mechanical units
2. If you have a ramp, make sure there is no rust or broken sharp edges that can cut or hurt someone
2A. Do a preventative walk through of your ramp & stair attachments & make sure the railings are attached, the welds are tight, skid resistant material fresh coating.
3. If your doors swing "out" paint a circle on the sidewalks so kids and staff can visualize the swing radius
4. If you have traditional steel doors consider adding a "view lite" small window so when opening a door you can see oncoming pedestrian traffic
5. Of course, the traditional fire alarm,fire sprinkler, & extinguisher equipment need to pass annual inspections
For more information contact our team:
Modular Solutions, Ltd
Phone: 800-441-8577 x 1
Email: Information@mod-sol.com
Website: www.modularsolutionsltd.com
all rights reserved copyright, trademark © 2014
1. If you have wall mounted mechanical units that usually sit 4' - 5' off the ground implement safety plan:
* Build a cage or designer box around the mechanical units (pretty also)
* Put in pipe bollards painted yellow to warn pedestrian traffic of possible danger
* Pull your sidewalks and walkways away from the modular building a minimum of 3' to remove the pedestrian pathway away from the mechanical units
2. If you have a ramp, make sure there is no rust or broken sharp edges that can cut or hurt someone
2A. Do a preventative walk through of your ramp & stair attachments & make sure the railings are attached, the welds are tight, skid resistant material fresh coating.
3. If your doors swing "out" paint a circle on the sidewalks so kids and staff can visualize the swing radius
4. If you have traditional steel doors consider adding a "view lite" small window so when opening a door you can see oncoming pedestrian traffic
5. Of course, the traditional fire alarm,fire sprinkler, & extinguisher equipment need to pass annual inspections
For more information contact our team:
Modular Solutions, Ltd
Phone: 800-441-8577 x 1
Email: Information@mod-sol.com
Website: www.modularsolutionsltd.com
all rights reserved copyright, trademark © 2014
Tuesday, August 26, 2014
Back To School, In A New Modular School
It is that time of year and the new school year is well underway in many locations. Schools are in session from head start to university level education. Many of those schools are back in session, in a modular building, or a modular campus. FLOOR PLAN LINK
Modular buildings are used for temporary overflow classrooms, and also as a permanent space solution. No matter what type of modular building is on your campus you can feel secure knowing the IBC construction code is incorporated into every new modular building going to a school campus. What type of modular buildings are on a school campus?
1. Traditional classrooms for 20 - 35 students each.
2. Science laboratories for accelerating STEM education
3. Computer learning labs, with advanced technologies
4. Vocational training labs (cosmetology, culinary arts,vehicle shop, etc)
5. Daycare and infant care centers
6. Lecture halls and conference centers
7. Cafeteria, food service, multipurpose facilities
8. Sports centers (gymnasium, locker rooms)
9. Specialty classroom (arts, music)
10. Administration offices
11. Bus barns and service bays
12. Guard Shacks/Security Booths
13. Health care and wellness centers or nursing stations
14. On line learning centers
No matter what the space need is on an educational campus, there is a Modular Solution!
For more information contact our team:
Modular Solutions, Ltd
P O Box 15507-Phoenix, AZ 85060
Phone: 800-441-8577 ext. 1
email: Information@mod-sol.com
website: www.modularsolutionsltd.com
all rights reserved copyright, trademark 2014 ©
Modular buildings are used for temporary overflow classrooms, and also as a permanent space solution. No matter what type of modular building is on your campus you can feel secure knowing the IBC construction code is incorporated into every new modular building going to a school campus.

1. Traditional classrooms for 20 - 35 students each.
2. Science laboratories for accelerating STEM education
3. Computer learning labs, with advanced technologies
4. Vocational training labs (cosmetology, culinary arts,vehicle shop, etc)
5. Daycare and infant care centers
6. Lecture halls and conference centers
7. Cafeteria, food service, multipurpose facilities
8. Sports centers (gymnasium, locker rooms)
9. Specialty classroom (arts, music)
10. Administration offices
11. Bus barns and service bays
12. Guard Shacks/Security Booths
13. Health care and wellness centers or nursing stations
14. On line learning centers
No matter what the space need is on an educational campus, there is a Modular Solution!
For more information contact our team:
Modular Solutions, Ltd
P O Box 15507-Phoenix, AZ 85060
Phone: 800-441-8577 ext. 1
email: Information@mod-sol.com
website: www.modularsolutionsltd.com
all rights reserved copyright, trademark 2014 ©
Tuesday, August 19, 2014
Are Bars Safe?
Security is always an issue with any office facility. If you are rural you face weekend or passer by traffic stopping in to see what they can "borrow", if you are in a busy city you face the crime rates that goes along with being in a metropolitan area. One thing our clients are concerned about is what if they can not get out of a modular building in an emergency?
The key to security both internal and external is "DESIGN". Do not buy security bars from a vendor that will make your new facility look like a prison. We have found that there is an entire art to this industry. We work with one vendor , Desert Ornamental Artistry, and the reason we enjoy working with them is that they always provide decorative and creative solutions meeting the security aspects of a project without looking boring and common.
 Some quick tips for design safety:
1. If you are getting an ornamental gate, have the door swing OUT. Safer for the occupant of a facility
2. If you are ordering security bars, make sure they have a "quick-release". This will release the bars in the
event of an internal safety issue such as fire or intruder.
3. Design your windows or at least one on a hallway large enough to use as an "egress" in an emergency. Small 12" tall windows are great for energy design,
but are not necessarily the best choice in an intruder situation.
4. Build your design creatively. Know that you have choices in the way the bars appear,
and how they are hung. You are not limited to vertical bars with mesh backing unless budget is your only concern.'
FOR MORE INFORMATION CONTACT OUR PRE-CONSTRUCITON TEAM:
Modular Solutions, Ltd
Phone: 800-441-8577 x 1
Email: Information@mod-sol.com
Website: www.modularsolutionsltd.com
Linked In: ModularSolutionsLtd
all rights reserved, copyright, trademark 2014©
The key to security both internal and external is "DESIGN". Do not buy security bars from a vendor that will make your new facility look like a prison. We have found that there is an entire art to this industry. We work with one vendor , Desert Ornamental Artistry, and the reason we enjoy working with them is that they always provide decorative and creative solutions meeting the security aspects of a project without looking boring and common.

1. If you are getting an ornamental gate, have the door swing OUT. Safer for the occupant of a facility
2. If you are ordering security bars, make sure they have a "quick-release". This will release the bars in the
event of an internal safety issue such as fire or intruder.
3. Design your windows or at least one on a hallway large enough to use as an "egress" in an emergency. Small 12" tall windows are great for energy design,
but are not necessarily the best choice in an intruder situation.
4. Build your design creatively. Know that you have choices in the way the bars appear,
and how they are hung. You are not limited to vertical bars with mesh backing unless budget is your only concern.'
FOR MORE INFORMATION CONTACT OUR PRE-CONSTRUCITON TEAM:
Modular Solutions, Ltd
Phone: 800-441-8577 x 1
Email: Information@mod-sol.com
Website: www.modularsolutionsltd.com
Linked In: ModularSolutionsLtd
all rights reserved, copyright, trademark 2014©
Friday, August 15, 2014
What Is A Parapet Wall?
When modular buildings are transported down the road they have to be within standard shipping heights allowed by the Department of Transportation. Additionally, sometimes the route to the project site has low overhead traffic lights or low bridges. Before any modular building goes down the road, the project manager will check the route to the site and see what type of height restrictions might be encountered, and if there is an alternative route. Modular companies that have a preconstruction team, will investigate these items during the design phase to avoid project surprises and expense.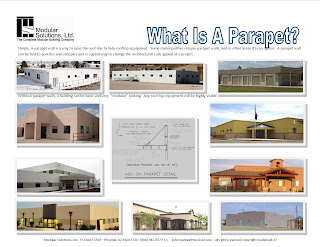
What does all of this information have to do with a parapet wall? When clients want a higher profile modular building or have to hide mechanical roof top equipment they will add a parapet wall to raise the roof line and add architectural interest to the visual aspects of the modular building.
What is a parapet wall? The parapet wall can either be built on site, or in the plant, and is an addition that goes above he exterior perimeter walls. A parapet wall can be basic and squared off or a parapet wall can have fun architectural shapes. Parapet wall built in the plant will usually be 3' to 4' high so that the parapet walls can ship and install easily. Taller parapet walls are common but require additional design engineering.
For more information contact our team:
Phone: 800-441-8577 x 1
Email: information@mod-sol.com
website: www.modularsolutionsltd.com
all rights reserved copyright, trademark ©

What does all of this information have to do with a parapet wall? When clients want a higher profile modular building or have to hide mechanical roof top equipment they will add a parapet wall to raise the roof line and add architectural interest to the visual aspects of the modular building.
What is a parapet wall? The parapet wall can either be built on site, or in the plant, and is an addition that goes above he exterior perimeter walls. A parapet wall can be basic and squared off or a parapet wall can have fun architectural shapes. Parapet wall built in the plant will usually be 3' to 4' high so that the parapet walls can ship and install easily. Taller parapet walls are common but require additional design engineering.
For more information contact our team:
Phone: 800-441-8577 x 1
Email: information@mod-sol.com
website: www.modularsolutionsltd.com
all rights reserved copyright, trademark ©
Tuesday, August 12, 2014
Great Answers Are Usually Predicated By Great Questions
I have had clients come to Modular Solutions that were confused and shared with me that design-build construction was just too hard and did not make sense. Some clients have spent as much on architectural design as they have on the actual modular building structure. By asking the right questions, we can work together and establish what is important in the overall total package.

There are (3) basic areas that need to be Collaborated on:
Space Planning Goals, Structural Goals, and Budget.
Once the basics of those areas have been addressed and talked through clients can make informed design choices that lead to a better building plan in the end.
For more information on design-build modular construction contact our team:
Modular Solutions, Ltd
Phone: 800-441-8577 x 1
Email: information@mod-sol.com
Website: www.modularsolutionsltd.com
all rights reserved copyright, trademark 2014©

There are (3) basic areas that need to be Collaborated on:
Space Planning Goals, Structural Goals, and Budget.
Once the basics of those areas have been addressed and talked through clients can make informed design choices that lead to a better building plan in the end.
For more information on design-build modular construction contact our team:
Modular Solutions, Ltd
Phone: 800-441-8577 x 1
Email: information@mod-sol.com
Website: www.modularsolutionsltd.com
all rights reserved copyright, trademark 2014©
Monday, August 11, 2014
Going Green, With An Existing Modular Building
How can you reduce your carbon footprint when you are in an existing modular building? Here are a few tips to reduce your carbon footprint in an existing modular building.
TIPS TO REDUCE YOUR CARBON FOOTPRINT:

For more tips or to get a NEW MODULAR SOLUTION, contact our team:
Modular Solutions, Ltd
Phone: 800-441-8577 x 1
email: information@mod-sol.com
website: www.modularsolutionsltd.com
facebook: www.facebook.com/modularsolutionsltd
all rights reserved 2014 ©
TIPS TO REDUCE YOUR CARBON FOOTPRINT:

For more tips or to get a NEW MODULAR SOLUTION, contact our team:
Modular Solutions, Ltd
Phone: 800-441-8577 x 1
email: information@mod-sol.com
website: www.modularsolutionsltd.com
facebook: www.facebook.com/modularsolutionsltd
all rights reserved 2014 ©
Friday, August 8, 2014
GSA Advantage, Procurement Made Easy
If you are a federal agency and need space quickly, one of the best procurement tools is GSA advantage. Our Contract Number is GS-07F-0199L

How does GSA advantage work?
1. Find vendors and filter based on project qualifications (example geographic location, business size, reps & certs, etc)
2. Work out a scope or choose a design-build approach with best technical proposal winning the job
3. Set evaluation criteria to meet your goals (ie small business, disadvantaged enterprise, manufacturer, local preference, etc)
4. Post the notification and have all proposals back in within a few days or weeks (subject to technical criteria)
5. Pick your favorite team and get started!
Modular Solutions has successfully completed over $20M in GSA contracts with federal and eligible agencies.
If you need an experienced and professional team for the job team solutions is ABLE! On the GSA schedule since 2000!

Contact us:
Modular Solutions, Ltd
Phone: 800-441-8577 x 1
email: information@mod-sol.com
website: www.modularsolutionsltd.com
 All rights reserved, copyright , trademark ©

How does GSA advantage work?
1. Find vendors and filter based on project qualifications (example geographic location, business size, reps & certs, etc)
2. Work out a scope or choose a design-build approach with best technical proposal winning the job
3. Set evaluation criteria to meet your goals (ie small business, disadvantaged enterprise, manufacturer, local preference, etc)
4. Post the notification and have all proposals back in within a few days or weeks (subject to technical criteria)
5. Pick your favorite team and get started!
Modular Solutions has successfully completed over $20M in GSA contracts with federal and eligible agencies.
If you need an experienced and professional team for the job team solutions is ABLE! On the GSA schedule since 2000!

Contact us:
Modular Solutions, Ltd
Phone: 800-441-8577 x 1
email: information@mod-sol.com
website: www.modularsolutionsltd.com

Wednesday, August 6, 2014
We Need Space NOW! Year End For Federal Agencies....
It is year end and you have a request for immediate swing space or for a temporary space solution.....don't worry- Modular Solutions, Ltd has a solution!
We have an inventory of modular buildings that can ship immediately based on your project location. For example we have a building that is 17,000 square ft in inventory right now. It is great for general administration, meeting space, swing space, or even for a permanent solution. This is a building that is 100% complete and returning from another client that no longer needs the space.

Team Solutions thoroughly renovates the building so it is fresh and clean & ready to move into in a matter of days. NO NEED TO WAIT - ORDER YOURS TODAY!
We know that every procurement is a priority at year end, our goal is to help you make the schedule, and find a durable and cost-effective design.
Ask about our special GSA pricing and delivery options. Ordering an "in-stock" modular solution is as easy as 1-2-3.

For more information contact our GSA team at:
Modular Solutions, Ltd
Phone (800) 441+-8577 x 1
email: information@mod-sol.com
website: www.modularsolutionsltd.com
BLOG: WWW.MODULARSOLUTIONS.BLOGSPOT.COM
FACEBOOK: www.facebook.com/modularsolutionsltd
all rights reserved copyright, trademark ©
We have an inventory of modular buildings that can ship immediately based on your project location. For example we have a building that is 17,000 square ft in inventory right now. It is great for general administration, meeting space, swing space, or even for a permanent solution. This is a building that is 100% complete and returning from another client that no longer needs the space.

Team Solutions thoroughly renovates the building so it is fresh and clean & ready to move into in a matter of days. NO NEED TO WAIT - ORDER YOURS TODAY!
We know that every procurement is a priority at year end, our goal is to help you make the schedule, and find a durable and cost-effective design.
Ask about our special GSA pricing and delivery options. Ordering an "in-stock" modular solution is as easy as 1-2-3.

For more information contact our GSA team at:
Modular Solutions, Ltd
Phone (800) 441+-8577 x 1
email: information@mod-sol.com
website: www.modularsolutionsltd.com
BLOG: WWW.MODULARSOLUTIONS.BLOGSPOT.COM
FACEBOOK: www.facebook.com/modularsolutionsltd
all rights reserved copyright, trademark ©
Tuesday, August 5, 2014
What Does Life Cycle Mean?
Many architects and designers will work with clients and tell them they have designed a 50 year life cycle or a 100 year life cycle structure. Life cycle is just a combined review of the building structural and design elements by an experienced design professional and an assessment of the approximate useability term of the building. By looking at the type of building materials and building components the architect can help a client decide where to upgrade for a longer life cycle and where the upgraded expense may not pay for its self over the term of the building life cycle.
There are four main components that go into determining the life cycle of new modular construction:

1. The components that are used for the manufacturing
2. The costs and design criteria of the on site construction
3. The operational costs, maintenance, energy costs, repairs
4. The demolitions.......But in the case of modular construction our advantage is that the building can be relocated or reconstructed and is 100% recyclable.
For more information on reducing your carbon footprint and constructing a modular building with an extended life cycle contact our team:
Modular Solutions, Ltd
Phone: 800-441-8577 x 1
email: information@mod-sol.com
website: www.modularsolutionltd.com
facebook: www.facebook.com/modularsolutions
LINKED IN : http://www.linkedin.com/company/modular-solutions-ltd---phoenix
all rights reserved, copyright trademark ©
There are four main components that go into determining the life cycle of new modular construction:

1. The components that are used for the manufacturing
2. The costs and design criteria of the on site construction
3. The operational costs, maintenance, energy costs, repairs
4. The demolitions.......But in the case of modular construction our advantage is that the building can be relocated or reconstructed and is 100% recyclable.
For more information on reducing your carbon footprint and constructing a modular building with an extended life cycle contact our team:
Modular Solutions, Ltd
Phone: 800-441-8577 x 1
email: information@mod-sol.com
website: www.modularsolutionltd.com
facebook: www.facebook.com/modularsolutions
LINKED IN : http://www.linkedin.com/company/modular-solutions-ltd---phoenix
all rights reserved, copyright trademark ©
Friday, August 1, 2014
How Do They Get The Modular Building Ready For Transport?
While this may seem like an answer every manufacturer in the industry would or should answer the same.....you will get a huge variety of quality levels on this matter. A modular building is constructed to drive down the road and be set on the site usually within a few days. As life happens, sometimes modular buildings get constructed and then you will have to wait weeks or months before they can actually be installed on a site. This is a point when how the manufacturer got the building ready for transport can really impact how well your building will survive the storage and waiting experience.
 Some tips on what a "well-packaged" modular building should contain:
1. HEAVY DUTY plastic, with a thick mil or even shrink wrap if you know the building will be in storage for a period of time
2. Have a shipping wall at least every 20' to ensure the building shape will hold true and does not torque out of shape
3. Plastic cross straps should be used vertical & horizontal at a minimum of 4' on center to keep plastic secured
3. Use metal straps for cross bracing, wood can also be used but may buckle in harsh climate conditions
4. If you are in a sunny climate use a plastic that has UV protection
Additionally, if you plan on having the building set for a period of time you might want to consider putting piers under the corner and a few locations to "soft-set" the building to maintain the integrity of the the building structure.
For more tips or ideas on this topic contact our team:
Modular Solutions, Ltd
Phone: 800-441-8577 x 1
email: information@Mod-sol.com
website: www.modularsolutionsltd.com
FACEBOOK: www.facebook.com/modularsolutionsltd

all rights reserved copyright, trademark ©

1. HEAVY DUTY plastic, with a thick mil or even shrink wrap if you know the building will be in storage for a period of time
2. Have a shipping wall at least every 20' to ensure the building shape will hold true and does not torque out of shape
3. Plastic cross straps should be used vertical & horizontal at a minimum of 4' on center to keep plastic secured
3. Use metal straps for cross bracing, wood can also be used but may buckle in harsh climate conditions
4. If you are in a sunny climate use a plastic that has UV protection
Additionally, if you plan on having the building set for a period of time you might want to consider putting piers under the corner and a few locations to "soft-set" the building to maintain the integrity of the the building structure.
For more tips or ideas on this topic contact our team:
Modular Solutions, Ltd
Phone: 800-441-8577 x 1
email: information@Mod-sol.com
website: www.modularsolutionsltd.com
FACEBOOK: www.facebook.com/modularsolutionsltd
all rights reserved copyright, trademark ©
Friday, July 25, 2014
Fun Modular Projects 5
Today is the last installment on fun modular projects. We have been in business since 1996, so this series of articles could run for the rest of the year and not run out of great subject material.
For this last project I thought it would be fun to show the versatility of a modular building. We constructed a modular building for a school district in Arizona that was using the modular building for vocational education. The challenge was to incorporate all these various training resources into a single building.
 Areas Required:
1. Cullinary Arts (complete commercial kitchen and food service)
2. Early Childhood Education(daycare center)
3. Automotive (vehicle maintenance & repair)
4. General Education Degree (GED program)
5. Computer Training (Computer lab & training)
6. STEM (general scientific studies)
Such a diverse use of training rooms required classrooms for each area as well as hands on learning lab and application.
Challenges:
The project had to be installed over the winter break, which meant snow and bad weather. Because everything was prefabricated & the building came out 95% complete the weather did not impact the total project schedule or budget.
Challenges:
Getting all the diverse uses into one facility. We designed fire walls, noise walls, service roll up doors, and other items to ensure a cohesive learning environment throughout.
Fun design elements:
There were existing structures with steel roofs, our design team matched the design and built in porches and offset design so the building was more inviting. The culinary arts kitchen was great to design as this was one of the first vocational type facilities in the state.
For more information about vocational education projects or this building contact our team at:
Modular Solutions, Ltd
Phone: 800-441-8577 x 1
email: information@mod-sol.com
website: www.modularsolutionsltd.com
For this last project I thought it would be fun to show the versatility of a modular building. We constructed a modular building for a school district in Arizona that was using the modular building for vocational education. The challenge was to incorporate all these various training resources into a single building.

1. Cullinary Arts (complete commercial kitchen and food service)
2. Early Childhood Education(daycare center)
3. Automotive (vehicle maintenance & repair)
4. General Education Degree (GED program)
5. Computer Training (Computer lab & training)
6. STEM (general scientific studies)
Such a diverse use of training rooms required classrooms for each area as well as hands on learning lab and application.
Challenges:
The project had to be installed over the winter break, which meant snow and bad weather. Because everything was prefabricated & the building came out 95% complete the weather did not impact the total project schedule or budget.
Challenges:
Getting all the diverse uses into one facility. We designed fire walls, noise walls, service roll up doors, and other items to ensure a cohesive learning environment throughout.
Fun design elements:
There were existing structures with steel roofs, our design team matched the design and built in porches and offset design so the building was more inviting. The culinary arts kitchen was great to design as this was one of the first vocational type facilities in the state.
For more information about vocational education projects or this building contact our team at:
Modular Solutions, Ltd
Phone: 800-441-8577 x 1
email: information@mod-sol.com
website: www.modularsolutionsltd.com
Thursday, July 24, 2014
Fun Modular Projects 4
When many of our clients think about getting a new modular building they come to us with rectangular box designs and that is that is considered the industry standard. Unfortunately in our industry there are still many manufacturing companies that only specialize in the "BOX" mentality. While that type of building has a place in the world of modular there are more interesting projects out there that should be shared. We provided a project on the Navajo Nation that was for a community center. The elders in the community are comfortable with the hogan design. This project is Birdsprings Chapter House. We utilized our 'in-house" architect to design the actual modular project, and worked with architect Randall Ewers to provide all the conceptual and site design work.
 Unique Challenges:
Steel Roof: We prefabricated the roof sections so they could be crane set on site
Expansive Soil: We custom designed footers to accommodate the expansive soil conditions saving money on site work
Porches on expansive soil: We prefabricated porches into the modular frames & finished on site using hybrid construction
Fun Design Elements:
The hogan shape was the most unique part of this project design. Incorporating a commercial kitchen made this building a great multi-function building for the community
Modular Solutions, Ltd is a Native American owned company. If your community needs assistance with design or construction we can fabricate a permanent modular or traditional site built structure to meet any space need.
For more information contact us:
Modular Solutions, Ltd
Phone: 800-441-8577 x 1
email: information@mod-sol.com
website: www.modularsolutionsltd.com
facebook: www.facebook.com/modularsolutions LIKE US!

Steel Roof: We prefabricated the roof sections so they could be crane set on site
Expansive Soil: We custom designed footers to accommodate the expansive soil conditions saving money on site work
Porches on expansive soil: We prefabricated porches into the modular frames & finished on site using hybrid construction
Fun Design Elements:
The hogan shape was the most unique part of this project design. Incorporating a commercial kitchen made this building a great multi-function building for the community
Modular Solutions, Ltd is a Native American owned company. If your community needs assistance with design or construction we can fabricate a permanent modular or traditional site built structure to meet any space need.
For more information contact us:
Modular Solutions, Ltd
Phone: 800-441-8577 x 1
email: information@mod-sol.com
website: www.modularsolutionsltd.com
facebook: www.facebook.com/modularsolutions LIKE US!
Wednesday, July 23, 2014
Fun Modular Projects 3
This project was one that is probably one of the most unique projects in the industry. Our team was tasked with the solution of how to get a modular building to the bottom of the Grand Canyon for the Havasupai Tribe in Arizona. A complete modular building is way to heavy to get to the bottom of the canyon even with a helicopter so we had to develop a solution that was quick and that would still be economical for the tribe.

Our team used our MPANEL system of construction so we could take down completed components and save time on site. The bulk materials such as mechanical units, insulation, osb, siding, were bundled and numbered put in connex boxes, and taken to a staging area by helicopter. The project solution was an alternative to traditional construction which would have taken over a year to complete. Our crews were on site for 30 days from initial flight down through occupancy, including all utility connections.
Critical Path Items:
Securing the large commercial helicopter. There are only a few in the entire US and federal agencies have first rights to them for emergency use.
Pre-construction coordination with tribal officials, utility authorities, local TERO compliance.
Sacred tree had to be saved so construction work space was very limited and tight.
Fun Design Elements:
While this was just a basic classroom in the end, putting together the logistic details of this project was what made it fun. Every part, piece component & timing element were critical.
Surrounding Job Elements:
Our crews enjoyed the rustic beauty of this project, there were no hotels or lodgings available.
If you would like more information on this project or if you would like a solution to your space challenge contact our team:
Modular Solutions, Ltd
Phone: 800-441-8577 x 1
email: information@mod-sol.com
website:www.modularsolutionsltd.com
all rights reserved, copyright 2014 trademark ©

Our team used our MPANEL system of construction so we could take down completed components and save time on site. The bulk materials such as mechanical units, insulation, osb, siding, were bundled and numbered put in connex boxes, and taken to a staging area by helicopter. The project solution was an alternative to traditional construction which would have taken over a year to complete. Our crews were on site for 30 days from initial flight down through occupancy, including all utility connections.
Critical Path Items:
Securing the large commercial helicopter. There are only a few in the entire US and federal agencies have first rights to them for emergency use.
Pre-construction coordination with tribal officials, utility authorities, local TERO compliance.
Sacred tree had to be saved so construction work space was very limited and tight.
Fun Design Elements:
While this was just a basic classroom in the end, putting together the logistic details of this project was what made it fun. Every part, piece component & timing element were critical.
Surrounding Job Elements:
Our crews enjoyed the rustic beauty of this project, there were no hotels or lodgings available.
If you would like more information on this project or if you would like a solution to your space challenge contact our team:
Modular Solutions, Ltd
Phone: 800-441-8577 x 1
email: information@mod-sol.com
website:www.modularsolutionsltd.com
all rights reserved, copyright 2014 trademark ©
Tuesday, July 22, 2014
Fun Modular Projects 2
Modular buildings can be constructed of rigid steel. When we construct a facility that needs to go UP the two most critical design elements are the foundation system and the structural integrity...both items you never see but never want to fail.

This project we did is an example of our multi-story modular construction. If you like time lapse construction videos, watch this project going in from day 1 through occupancy. VIDEO LINK
Project Challenges:
Working around existing conditions. The site was in a parking lot with all kinds of utility spaghetti under the surface. We had to ensure the hospital was never faced with losing power or communications to the other buildings while we worked on our proeject.
Fun Design Elements:
While this client chose to not get LEED certified in the end, the project was constructed so that all elements met LEED certification. By using a modular they gained points they would not have otherwise received and everything in the building was energy star, sustainable, and "green".
Phased Construction:
Due to funding processes, we had to design the entire building as if a huge part of the structure (the training rooms) may or may not be included. Waiting until federal funding was approved to construct 1/3rd of the building.
Monsoon Weather:
The project was installed during monsoon season. The crews had to work around high winds and weather, but since so much of the facility was completed in the plant there were very few weather delay days.
For more information on multi-story modular construction contact our team:
Modular Solutions, Ltd
Phone: 800-441-8577 x 1
email: information@Mod-sol.com
website: www.modularsolutionsltd.com
facebook: www.facebook.com/modularsolutionsltd LIKE US!
all rights reserved, copyright 2014 trademark ©

This project we did is an example of our multi-story modular construction. If you like time lapse construction videos, watch this project going in from day 1 through occupancy. VIDEO LINK
Project Challenges:
Working around existing conditions. The site was in a parking lot with all kinds of utility spaghetti under the surface. We had to ensure the hospital was never faced with losing power or communications to the other buildings while we worked on our proeject.
Fun Design Elements:
While this client chose to not get LEED certified in the end, the project was constructed so that all elements met LEED certification. By using a modular they gained points they would not have otherwise received and everything in the building was energy star, sustainable, and "green".
Phased Construction:
Due to funding processes, we had to design the entire building as if a huge part of the structure (the training rooms) may or may not be included. Waiting until federal funding was approved to construct 1/3rd of the building.
Monsoon Weather:
The project was installed during monsoon season. The crews had to work around high winds and weather, but since so much of the facility was completed in the plant there were very few weather delay days.
For more information on multi-story modular construction contact our team:
Modular Solutions, Ltd
Phone: 800-441-8577 x 1
email: information@Mod-sol.com
website: www.modularsolutionsltd.com
facebook: www.facebook.com/modularsolutionsltd LIKE US!
all rights reserved, copyright 2014 trademark ©
Monday, July 21, 2014
Fun Modular Projects 1
Modular buildings and prefabricated construction are used for lots of space solutions. You will see projects that range from construction trailers to permanent multi-story facilities all called "modular" buildings.
This week we will share a few fun and innovative projects with you, just so that you can envision the possibilities!
 What if you live at the bottom of the Grand Canyon and have to pack mule/hike/helicopter lift out of the Canyon? Not an easy lifestyle. In collaboration with the NPS, we constructed duplex housing on the top of the Canyon for members of the Havasupai tribe that needed a place to stay so that they could attend school or work daily. This housing had to be ADA accessible throughout in case the occupant was a tribal elder. The solution was fun and innovative and not an "off-the-shelf" modular like what is scattered throughout the park. The tribe had been waiting for this housing solution since the early 1970's and was grateful to see the housing finally in place.
What were some of the unique challenges of this project?
Placement of the large duplexes was difficult. In a national park you are only allowed to move or relocate certain species and sizes of trees and foliage.
What was the most creative solution?
The customer had high snow load conditions and required a minimum of 6:12 pitch roof. On a traditional modular structure this can not ship down the road, so we designed the removeable roofs. The wrap around porches also gave the occupants a view of the glorious park from all sides.
How was this good for the environment?
All of the appliances, windows, mechanical systems, & windows were energy star. As well as using sustainable finishes such as bamboo flooring, and recycle content insulation in the 2 x 6 walls.
For more information contact our team:
Modular Solutions, Ltd
Phone: 800-441-8577 x 1
email: information@mod-sol.com
website: www.modularsolutionsltd.com
all rights reserved copyright trademark 2014 ©
This week we will share a few fun and innovative projects with you, just so that you can envision the possibilities!

What were some of the unique challenges of this project?
Placement of the large duplexes was difficult. In a national park you are only allowed to move or relocate certain species and sizes of trees and foliage.
What was the most creative solution?
The customer had high snow load conditions and required a minimum of 6:12 pitch roof. On a traditional modular structure this can not ship down the road, so we designed the removeable roofs. The wrap around porches also gave the occupants a view of the glorious park from all sides.
How was this good for the environment?
All of the appliances, windows, mechanical systems, & windows were energy star. As well as using sustainable finishes such as bamboo flooring, and recycle content insulation in the 2 x 6 walls.
For more information contact our team:
Modular Solutions, Ltd
Phone: 800-441-8577 x 1
email: information@mod-sol.com
website: www.modularsolutionsltd.com
all rights reserved copyright trademark 2014 ©
Friday, July 18, 2014
Show Me Some Fun Projects!

I have had readers ask me to share some of our fun and memorable projects that have been done over the years. In my time in the industry (mid 80's) until now we have seen modular buildings go from basic boxes on wheels, to elaborate very dimensional projects. Over the next week I will highlight a few fun projects that were unique and that really show the flexibility of prefabricated construction. Until then have a great weekend!

Modular Solutions, Ltd
Phone: 800-441-8577 x 1
email: information@mod-sol.com
website: www.modularsolutionsltd.com
all rights reserved, copyright trademark ©
Wednesday, July 16, 2014
Modular Solutions, Ltd NEW WEB SITE, is LIVE!
If you find this blog informative, you will really enjoy our new website. The new website is filled with pictures, project summaries, and facts about modular building construction
Stop by and share your thoughts about our new website on our facebook page www.facebook.com/ModularSolutionsLtd
Thank you for being in our community!
The website is the same easy address www.modularsolutionsltd.com and there is also a mobile version!
Modular Solutions, Ltd
Phone: 800-441-8577 x 1
website: www.modularsolutionsltd.com
facebook: www.facebook.com/modularsolutionsltd

Stop by and share your thoughts about our new website on our facebook page www.facebook.com/ModularSolutionsLtd
Thank you for being in our community!
The website is the same easy address www.modularsolutionsltd.com and there is also a mobile version!
Modular Solutions, Ltd
Phone: 800-441-8577 x 1
website: www.modularsolutionsltd.com
facebook: www.facebook.com/modularsolutionsltd

Tuesday, July 15, 2014
What Do I Do If We Have Bad Soil Conditions?
We are frequently asked by clients on a tight budget, "why do we want to spend money on testing the soil, aren't modular buildings made to move with the ground?"
I guess to answer that question you have to ask a few questions.
1. What are your goals for the modular building - temporary or permanent use
2. Has there been any construction in this area before to look for signs of bad soil conditions with other structures
3. Can we do a little test dig where you want this to go & take a look

Soils testing is performed by an engineering company that specializes in geotechnical surveys. The reason you do a geotechnical survey is to find out what kind of ground conditions the modular building and the foundation will be setting on. If you have soil that is expansive or that moves you will want to excavate out or even bring in new soil to mix with the bad soil so your building does not settle or your foundation does not fail. Have you ever watched those sink hole videos on the internet? Not a good example of solid soil conditions.
Modular buildings are designed to have some give/take room, which is why many modular building dealers will set a modular building on piers & just readjust the piers as a building shifts or moves. While you may see this in the industry for short term temporary installations it is not recommended on long term or permanent installations. Piers that adjust do not "fix" bad soil conditions and if not addressed by an engineering professional you may be at risk.
Many states have regulations regarding soil condition reports and enforce those regulations. It is always best to work with a company that has experience in grading and in soil conditions reporting so that you can make an educated and informed decision.
For more details on soil conditions & modular building installations contact our team:
Modular Solutions, Ltd
Phone: 800-441-8577 x 1
website: www.modularsolutionsltd.com
email: Information@mod-sol.com
all rights reserved © copyright & trademark
I guess to answer that question you have to ask a few questions.
1. What are your goals for the modular building - temporary or permanent use
2. Has there been any construction in this area before to look for signs of bad soil conditions with other structures
3. Can we do a little test dig where you want this to go & take a look

Soils testing is performed by an engineering company that specializes in geotechnical surveys. The reason you do a geotechnical survey is to find out what kind of ground conditions the modular building and the foundation will be setting on. If you have soil that is expansive or that moves you will want to excavate out or even bring in new soil to mix with the bad soil so your building does not settle or your foundation does not fail. Have you ever watched those sink hole videos on the internet? Not a good example of solid soil conditions.
Modular buildings are designed to have some give/take room, which is why many modular building dealers will set a modular building on piers & just readjust the piers as a building shifts or moves. While you may see this in the industry for short term temporary installations it is not recommended on long term or permanent installations. Piers that adjust do not "fix" bad soil conditions and if not addressed by an engineering professional you may be at risk.
Many states have regulations regarding soil condition reports and enforce those regulations. It is always best to work with a company that has experience in grading and in soil conditions reporting so that you can make an educated and informed decision.
For more details on soil conditions & modular building installations contact our team:
Modular Solutions, Ltd
Phone: 800-441-8577 x 1
website: www.modularsolutionsltd.com
email: Information@mod-sol.com
all rights reserved © copyright & trademark
Monday, July 14, 2014
Reduce Your Carbon Footprint, With A Solatube
With everyone wanting to be more "green" and building an environmentally friendly modular building we often asked what is a better way to light naturally without all the heat penetration from standard windows. Our solution has been to include "solatube" lighting. This is a name brand, I think their industry nomenclature is tubular daylight device. What ever you choose to call them, there are many great benefits.

1. No heat transference, sky lights and windows allow sunlight in-the design of this device only allows the light to bend through & into your space
2. These tubular daylights are so bright you can even turn off all lighting during the day & have a brightly lit room
3. With the flexible shape & design they can be placed almost anywhere in your modular building
4. Low maintenance & repair. Unlike traditional skylights that require motors and constant maintenance, when installed properly an annual inspection will show if you need any preventative maintenance.
5. Energy star endorses the "solatube" brand due to its proprietary bright lighting capacity, and light damper capacity
Their website is located at : http://www.solatube.com/commercial
Anything you can design into your modular building to reduce your carbon footprint is the great for the environment. This is an alternative that has been very successful in warm and sunny climates.
For more information regarding alternative lighting methods contact our team:
Modular Solutions, Ltd
Phone: 800-441-8577 x 1
email: information@mod-sol.com
website: www.modularsolutionsltd.com
facebook: www.facebook.com/modularsolutionsltd
youtube: http://www.youtube.com/user/modularsolutionsltd
Linked in: http://www.linkedin.com/company/modular-solutions-ltd---phoenix
all rights reserved copyright, trademark ©
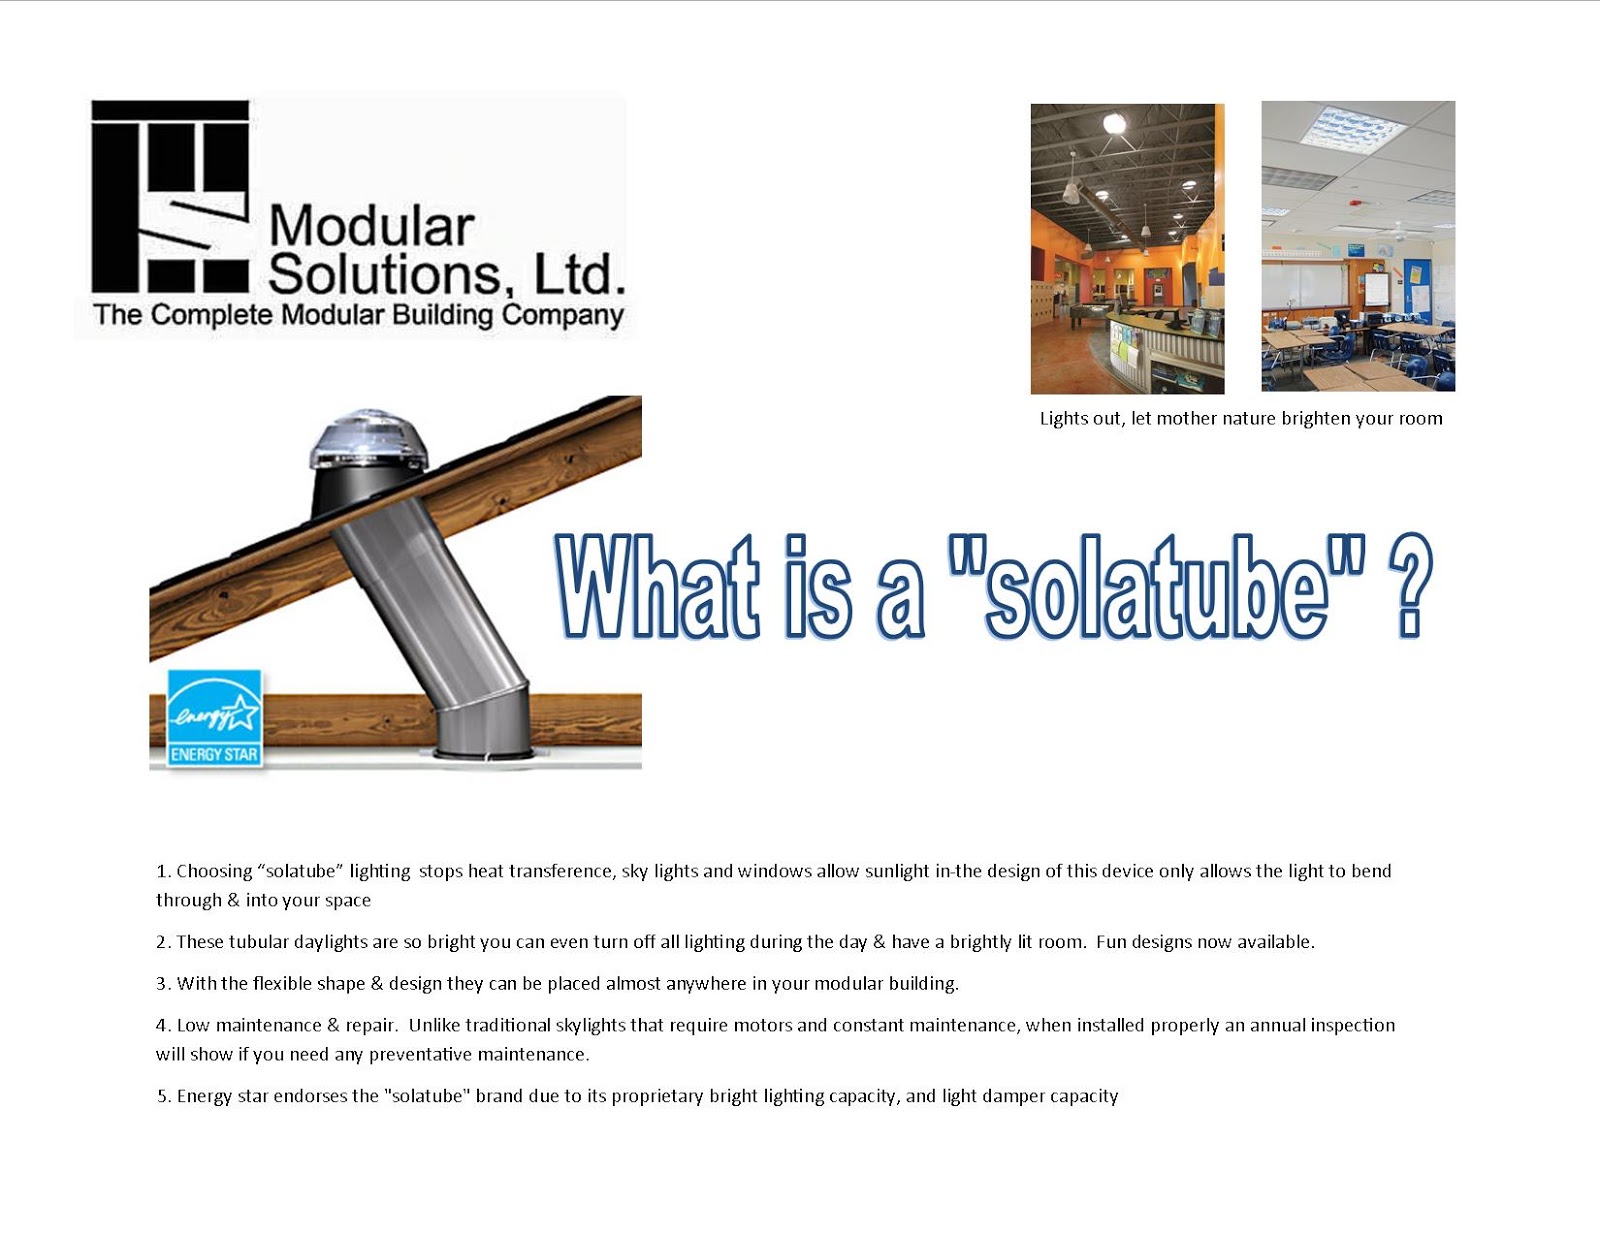
1. No heat transference, sky lights and windows allow sunlight in-the design of this device only allows the light to bend through & into your space
2. These tubular daylights are so bright you can even turn off all lighting during the day & have a brightly lit room
3. With the flexible shape & design they can be placed almost anywhere in your modular building
4. Low maintenance & repair. Unlike traditional skylights that require motors and constant maintenance, when installed properly an annual inspection will show if you need any preventative maintenance.
5. Energy star endorses the "solatube" brand due to its proprietary bright lighting capacity, and light damper capacity
Their website is located at : http://www.solatube.com/commercial
Anything you can design into your modular building to reduce your carbon footprint is the great for the environment. This is an alternative that has been very successful in warm and sunny climates.
For more information regarding alternative lighting methods contact our team:
Modular Solutions, Ltd
Phone: 800-441-8577 x 1
email: information@mod-sol.com
website: www.modularsolutionsltd.com
facebook: www.facebook.com/modularsolutionsltd
youtube: http://www.youtube.com/user/modularsolutionsltd
Linked in: http://www.linkedin.com/company/modular-solutions-ltd---phoenix
all rights reserved copyright, trademark ©
Friday, July 11, 2014
Bigger Is Not Always Better
A great advantage to modular construction is that you can travel down remote and rural roads and place a completely finished structure in as little as a day. One thing that has to be considered is the transportation route to the project site.
Many highways and roadways have restrictions that you have to be aware of to make sure your building arrives onsite the way it left the factory.....perfect!

Some common road hazards to watch for:
1. Low bridges or highway overpasses
2. Streetlights & power poles
3. Communication & power wires
4. Road construction restrictions (over width)
5. Road switchbacks & hairpin turns
6. Old bridges or roadways with weight restrictions
The best way to know about fixed hazards is to ask a transport company to run a route for you during the design stage of your project. This will allow you to take into consideration the overall maximum width & height of your section design. Construction routing unfortunately can only be determined as the building is ready to transport or by looking at the DOT road construction forecast website to see where roadways will be constricted.
When you exceed the maximum allowable height or width of a modular section extra fees are required for police or pole car escorts.
While it is great to get the maximum total square ft allowable in one section, it is also sometimes as expensive or a more expensive cost than just making the sections smaller and adding one or two more sections.
For more information or planning contact our team:
Modular Solutions,Ltd
Phone: 800-441-8577 x 1
email: information@mod-sol.com
website: www.modularsolutionsltd.com
all rights reserved copyright, trademark ©
Many highways and roadways have restrictions that you have to be aware of to make sure your building arrives onsite the way it left the factory.....perfect!

Some common road hazards to watch for:
1. Low bridges or highway overpasses
2. Streetlights & power poles
3. Communication & power wires
4. Road construction restrictions (over width)
5. Road switchbacks & hairpin turns
6. Old bridges or roadways with weight restrictions
The best way to know about fixed hazards is to ask a transport company to run a route for you during the design stage of your project. This will allow you to take into consideration the overall maximum width & height of your section design. Construction routing unfortunately can only be determined as the building is ready to transport or by looking at the DOT road construction forecast website to see where roadways will be constricted.
When you exceed the maximum allowable height or width of a modular section extra fees are required for police or pole car escorts.
While it is great to get the maximum total square ft allowable in one section, it is also sometimes as expensive or a more expensive cost than just making the sections smaller and adding one or two more sections.
For more information or planning contact our team:
Modular Solutions,Ltd
Phone: 800-441-8577 x 1
email: information@mod-sol.com
website: www.modularsolutionsltd.com
all rights reserved copyright, trademark ©
Tuesday, July 8, 2014
NEW WEBSITE, COMING SOON!

We hope that you will take a look at the new site when it goes live to learn more about modular buildings and the modular construction industry. Our website address will be the same easy access,
www.modularsolutionsltd.com it will just be more accessible to anyone who needs quick access and professional input on modular construction options.
This blog is also dedicated to anyone looking for more information on modular buildings. We would love to hear your questions, or get feedback about our current subject matter.
To contact our team:
Modular Solutions Ltd
Phone: 800-441-8577 x 1
email: information@mod-sol.com
website: www.modularsolutionsltd.com
all rights reserved, copyright trademark ©
Monday, June 30, 2014
How To Write A Specification For A Modular Building
Modular buildings are just like traditional construction in that you have thousands of choices in every category of the modular construction process. You can choose which roof covering you want, what type and size of window, how many doors & windows, what quality grade of floor covering, how energy efficient to make the modular building, what "BRANDS" you want included....and so on, and so on, and so on!
As a manufacturer we specialize in "CUSTOM" construction so our clients can make educated decisions on the quality, life cycle, or value of a certain building component. Many manufacturing companies in the modular industry have built their empire on "BULK" purchasing. This means they make purchasing deals with certain vendors and limit the choices so that they can obtain a higher volume of purchasing level, which ultimately helps with value pricing. Commodity purchasing is great for the economy of a building, but does limit the choices you have as a consumer.
 There are advantages and disadvantages of both the commodity, and custom manufacturing processes. Our goal as a manufacturer is to help all of our clients make educated decisions on every aspect of the modular building process. Consider these six great tips below when developing a modular building specification:
1. Do you want a building that is temporary short term or a long term permanent structure
2. Do you have structures on site that you need to match component "BRANDS", or aesthetic qualities
3. What is your schedule, can you wait on custom long order materials
4. Do you have a maintenance staff to service lower end "value" components that may need replaced
5. What is a realistic budget for the total project
6. Are you trying to be green, or reduce your carbon footprint
CLICK HERE FOR A FREE INDUSTRY SPECIFICATION TEMPLATE
To learn more about construction options contact our team at Modular Solutions,Ltd
Phone: 800-441-8577 x 1
email: information@mod-sol.com
website: www.modularsolutionsltd.com
facebook: www.facebook.com/modularsolutionsltd
All rights reserved, trademark, copyright ©
As a manufacturer we specialize in "CUSTOM" construction so our clients can make educated decisions on the quality, life cycle, or value of a certain building component. Many manufacturing companies in the modular industry have built their empire on "BULK" purchasing. This means they make purchasing deals with certain vendors and limit the choices so that they can obtain a higher volume of purchasing level, which ultimately helps with value pricing. Commodity purchasing is great for the economy of a building, but does limit the choices you have as a consumer.

1. Do you want a building that is temporary short term or a long term permanent structure
2. Do you have structures on site that you need to match component "BRANDS", or aesthetic qualities
3. What is your schedule, can you wait on custom long order materials
4. Do you have a maintenance staff to service lower end "value" components that may need replaced
5. What is a realistic budget for the total project
6. Are you trying to be green, or reduce your carbon footprint
CLICK HERE FOR A FREE INDUSTRY SPECIFICATION TEMPLATE
To learn more about construction options contact our team at Modular Solutions,Ltd
Phone: 800-441-8577 x 1
email: information@mod-sol.com
website: www.modularsolutionsltd.com
facebook: www.facebook.com/modularsolutionsltd
All rights reserved, trademark, copyright ©
Friday, June 27, 2014
Can A Modular Building Be Used In High Wind Areas?
There are many parts of the USA that have extreme wind conditions. Places that are wide open lands or tornado zone like the mid-west have struggled for years when tornado season hits. There are strong winds, wind gusts, dust walls, tornadoes, dust devils, many varieties of wind conditions that modular buildings and traditional buildings are faced with.

Most local and state agencies have "wind-load" conditions as a part of the design criteria based on "typical" wind conditions for a certain area. So When we are asked "can a modular building withstand high winds?" that answer is YES, but is also subject to extreme conditions. Modular buildings are built to travel down the highway at 60 M.P.H. so there are always straps, and bands and other structural elements built into a modular building that you will not even get in a traditional site built structure. Can a modular building survive a tornado? I have seen pictures of commercial modular buildings in disaster regions that were standing held on by the tie down straps, and I have seen commercial modular buildings that were a casualty. I don't know if any structure is ever completely safe from tsunami, tornado, hurricane type winds, but you do your best to design one that is resistant to "typical" wind conditions for your local area.
SOME TIPS FOR MODULAR BUILDING DESIGN IN HIGH WIND CONDITIONS:
1. Check the local wind zone & make sure if you are getting new or used construction that the building meets that criteria
2. Select a roof covering that is more durable, example standard three tab shingles are not usually recommended in high wind areas
3. If you are in a region subject to occasional wind bursts, design the building to the stricter code design and wind load
4. Always use tie downs! I have seen many buildings saved by being secured to the foundation with tie down straps
5. Disclosure, if you are purchasing a used modular building ask if the building has ever been damaged by wind
For more great tips and professional advice contact our team:
Modular Solutions, Ltd
Address: P O Box 15507-Phoenix, AZ 85060
Phone: 800-441-8577 x 1
email: information@mod-sol.com
website: www.modularsolutionsltd.com
linked in: https://www.linkedin.com/company/modular-solutions-ltd---phoenix
all rights reserved copyright, trademark ©

Most local and state agencies have "wind-load" conditions as a part of the design criteria based on "typical" wind conditions for a certain area. So When we are asked "can a modular building withstand high winds?" that answer is YES, but is also subject to extreme conditions. Modular buildings are built to travel down the highway at 60 M.P.H. so there are always straps, and bands and other structural elements built into a modular building that you will not even get in a traditional site built structure. Can a modular building survive a tornado? I have seen pictures of commercial modular buildings in disaster regions that were standing held on by the tie down straps, and I have seen commercial modular buildings that were a casualty. I don't know if any structure is ever completely safe from tsunami, tornado, hurricane type winds, but you do your best to design one that is resistant to "typical" wind conditions for your local area.
SOME TIPS FOR MODULAR BUILDING DESIGN IN HIGH WIND CONDITIONS:
1. Check the local wind zone & make sure if you are getting new or used construction that the building meets that criteria
2. Select a roof covering that is more durable, example standard three tab shingles are not usually recommended in high wind areas
3. If you are in a region subject to occasional wind bursts, design the building to the stricter code design and wind load
4. Always use tie downs! I have seen many buildings saved by being secured to the foundation with tie down straps
5. Disclosure, if you are purchasing a used modular building ask if the building has ever been damaged by wind
For more great tips and professional advice contact our team:
Modular Solutions, Ltd
Address: P O Box 15507-Phoenix, AZ 85060
Phone: 800-441-8577 x 1
email: information@mod-sol.com
website: www.modularsolutionsltd.com
linked in: https://www.linkedin.com/company/modular-solutions-ltd---phoenix
all rights reserved copyright, trademark ©
Thursday, June 26, 2014
Is A Steel Building The Same As A Modular Building?
We are frequently asked is a steel building the same as a modular building. The category of construction if often lumped together as a "prefabricated" structure. In our industry frequently firms will combine steel buildings and modular buildings for effective uses such as fire stations, or retail so they can have the high ceilings and open space steel offers with the flexibility of modular construction coming to site 90% complete. I guess the biggest difference is in the construction design- see the comparison, showing the variables between steel buildings and modular construction. In some instances modular construction is best like a daycare or classroom, in some cases a steel building works best like an industrial storage facility or airplane hangar, and in other instances "melded" construction of modular and steel buildings will be the best space solution. When you talk with your design experts walk through items such as your current and future space goals, your budget, your schedule, your life cycle, and other important goals. It works well to build a needs and want list to see what the total budget can really afford. Sometimes the building funds are right on target, but the land development fees are in excess, causing the building design team to have to make value engineering choices.
In the end, you make educated choices based on working with an experienced modular building team. For more information contact our experts at:
Modular Solutions, Ltd
Mailing Address: P O Box 15507-Phoenix, AZ 85060
Phone: 800-441-8577 x 1
email: information@mod-sol.com
website: www.modularsolutionltd.com
facebook: www.facebook.com/modularsolutionsltd
all rights reserved copyright, trademark ©

In the end, you make educated choices based on working with an experienced modular building team. For more information contact our experts at:
Modular Solutions, Ltd
Mailing Address: P O Box 15507-Phoenix, AZ 85060
Phone: 800-441-8577 x 1
email: information@mod-sol.com
website: www.modularsolutionltd.com
facebook: www.facebook.com/modularsolutionsltd
all rights reserved copyright, trademark ©
Monday, June 23, 2014
Fire Separations In Modular Buildings, Are They Required?
In modular buildings, just like site built structures factories are required to meet the state, and local building codes or the occupancy. Some building are used for multiple functions and require special fire separation to meet code. Fire rating means to put an additional layer of gypsum to create a separation between the uses of a facility. This can also include doors, corridors, and mechanical upgrades for full separation.
Some common separation of spaces include
* Offices & Education
* Classrooms & Food Service
* Gymnasium & Classrooms
* Living Space & Offices
* Assembly & Education
* Office & Industrial Storage
There are many variables that will determine if you need a fire separation such as total square footage, common areas, shared functions, etc. In some cases the site will determine fire rating, for example if you are too close to another structure on site. Fire rating is not an expensive item, but if has not been designed into a modular building & you have to retrofit, it can be more expensive. For more information on mixed occupancies & fire rating requirements visit with our team:
Modular Solutions, Ltd
Phone: 800-441-8577 x 1
email: information@mod-sol.com
website: www.modularsolutionsltd.com
all rights reserved, trademark , copyright ©

Some common separation of spaces include
* Offices & Education
* Classrooms & Food Service
* Gymnasium & Classrooms
* Living Space & Offices
* Assembly & Education
* Office & Industrial Storage
There are many variables that will determine if you need a fire separation such as total square footage, common areas, shared functions, etc. In some cases the site will determine fire rating, for example if you are too close to another structure on site. Fire rating is not an expensive item, but if has not been designed into a modular building & you have to retrofit, it can be more expensive. For more information on mixed occupancies & fire rating requirements visit with our team:
Modular Solutions, Ltd
Phone: 800-441-8577 x 1
email: information@mod-sol.com
website: www.modularsolutionsltd.com
all rights reserved, trademark , copyright ©
Friday, June 20, 2014
Why Are There Different "A" Occupancies In Modular Buildings?
We have clients that are churches or non-profit organizations that just need lots of wide open space but don't understand why there are so many types of "A" occupancies. While the total size of the building is a huge factor the basic uses are common practice.
 Here is a break out of the basic uses:
A-1: Fixed seating such as theater or concert halls
A-2: Food & Drink Consumption such as restaurant or banquet halls
A-3: Intended for Worship, amusement or recreation such as churches, community halls, art galleries, museums, libraries
A-4: Indoor sporting events such as ice skating rinks, arenas, tennis courts
A-5: Outdoor Activity Viewing such as grandstands or amusement parks
If you have less than 50 occupants it can even be considered "B" occupancy.
The code is very flexible and is best left to the architectural team to help you select the best design & value for your space goals. Contact our team for more information.
Modular Solutions, Ltd
Phone: 800-441-8577 x 1
Email: information@mod-sol.com
website: www.modularsolutionsltd.com
all rights reserved, copyright, trademark ©

A-1: Fixed seating such as theater or concert halls
A-2: Food & Drink Consumption such as restaurant or banquet halls
A-3: Intended for Worship, amusement or recreation such as churches, community halls, art galleries, museums, libraries
A-4: Indoor sporting events such as ice skating rinks, arenas, tennis courts
A-5: Outdoor Activity Viewing such as grandstands or amusement parks
If you have less than 50 occupants it can even be considered "B" occupancy.
The code is very flexible and is best left to the architectural team to help you select the best design & value for your space goals. Contact our team for more information.
Modular Solutions, Ltd
Phone: 800-441-8577 x 1
Email: information@mod-sol.com
website: www.modularsolutionsltd.com
all rights reserved, copyright, trademark ©
Thursday, June 19, 2014
Let Us Help You Build A Medical Facility!
Modular Buildings are used for a variety of reasons. Lately with an older population, veterans returning from war, a new baby boom, and natural disasters, hospitals and clinics can not be built via traditional means fast enough. Historical construction data shows that hospitals have been renovated ever 3-4 years to keep up with new technology and federal requirements. To outfit a medical facility with traditional construction there are always special hazards and special construction knowledge that make it critical to pick an experienced design & construction team.
Let us look at this from another view point.....What if.....you could bring in a hospital or medical clinic addition, match it to an existing structure, and have it come to site 90% compete! Saving all the hassles of construction debris, air quality control, noise abatement, utility connection services, etc!
Modular buildings really do make more sense! NOW, how to find an experienced team for medical construction of a modular facility.
 Tips for finding a great modular construction medical team:
1. Do they have an architectural team with medical design on staff or do they have to depend on 3rd party for input?
2. Have they ever constructed a medical facility before?
3. How long have the key employees been providing specialty medical facilities, and job references?
4. What is the current backlog, can the complete a project faster?
5. Do they do site work for a turnkey modular building solution?
6. Are they licensed for architectural, site work, and modular manufacturing?
7. Are they the factory or do they 3rd party that out to another company?
Lots of things to consider when you want the job done right! Our team at Modular Solutions,Ltd has been providing turnkey modular medical building solutions since 1996. A better way to build!
For more information contact our team:
Modular Solutions, Ltd
Phone: 800-441-8577 x 1
email: information@mod-sol.com
website: www.modularsolutionsltd.com
all rights reserved, copyright, trademark ©
Let us look at this from another view point.....What if.....you could bring in a hospital or medical clinic addition, match it to an existing structure, and have it come to site 90% compete! Saving all the hassles of construction debris, air quality control, noise abatement, utility connection services, etc!
Modular buildings really do make more sense! NOW, how to find an experienced team for medical construction of a modular facility.

1. Do they have an architectural team with medical design on staff or do they have to depend on 3rd party for input?
2. Have they ever constructed a medical facility before?
3. How long have the key employees been providing specialty medical facilities, and job references?
4. What is the current backlog, can the complete a project faster?
5. Do they do site work for a turnkey modular building solution?
6. Are they licensed for architectural, site work, and modular manufacturing?
7. Are they the factory or do they 3rd party that out to another company?
Lots of things to consider when you want the job done right! Our team at Modular Solutions,Ltd has been providing turnkey modular medical building solutions since 1996. A better way to build!
For more information contact our team:
Modular Solutions, Ltd
Phone: 800-441-8577 x 1
email: information@mod-sol.com
website: www.modularsolutionsltd.com
all rights reserved, copyright, trademark ©
Subscribe to:
Posts (Atom)